

Escondido, CA 92029
$1,400,000
2795
sqft3
Baths5
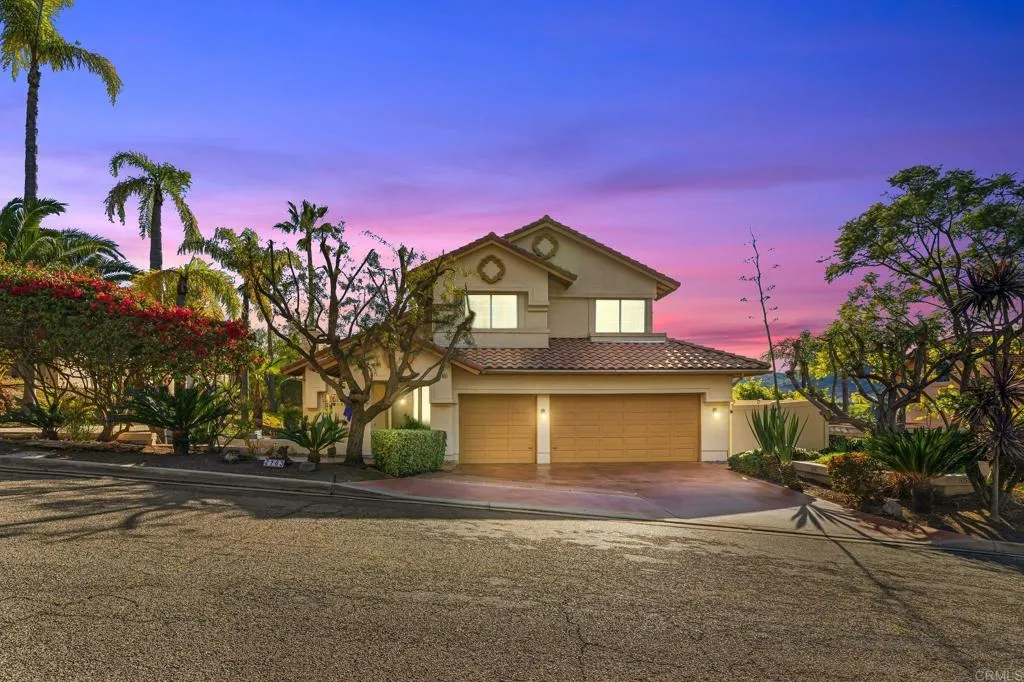
Beds Welcome to 2763 Canyon Oak Place, a stunning 5-bedroom home nestled in Hidden Hills where sweeping valley views and spectacular sunsets are yours to enjoy every evening. Soaring vaulted ceilings and an abundance of natural light greet you upon entry, flowing into a warm living room with a cozy fireplace and plantation shutters throughout. The spacious kitchen impresses with white cabinetry, quartz counters, stainless appliances, and a sun-drenched breakfast nook. The main floor bedroom is currently configured as a sophisticated sitting room with a wet bar, easily restored to a full bedroom or used as a private home office. Upstairs, four additional bedrooms include a generous primary retreat with vaulted ceilings, dual walk-in closets, and a spa-like en suite with a soaking tub perfectly positioned to take in the westerly views. A bonus desk nook off the upper hall adds convenient work-from-home flex space. Step outside to a beautifully landscaped backyard where a view deck, jacuzzi, and sweeping hillside sunsets make every evening feel like a retreat. Owned solar. Roof updated with new underlayment and reinstalled original tile. No HOA.
Escondido, CA 92029
2036
sqft3
Baths4
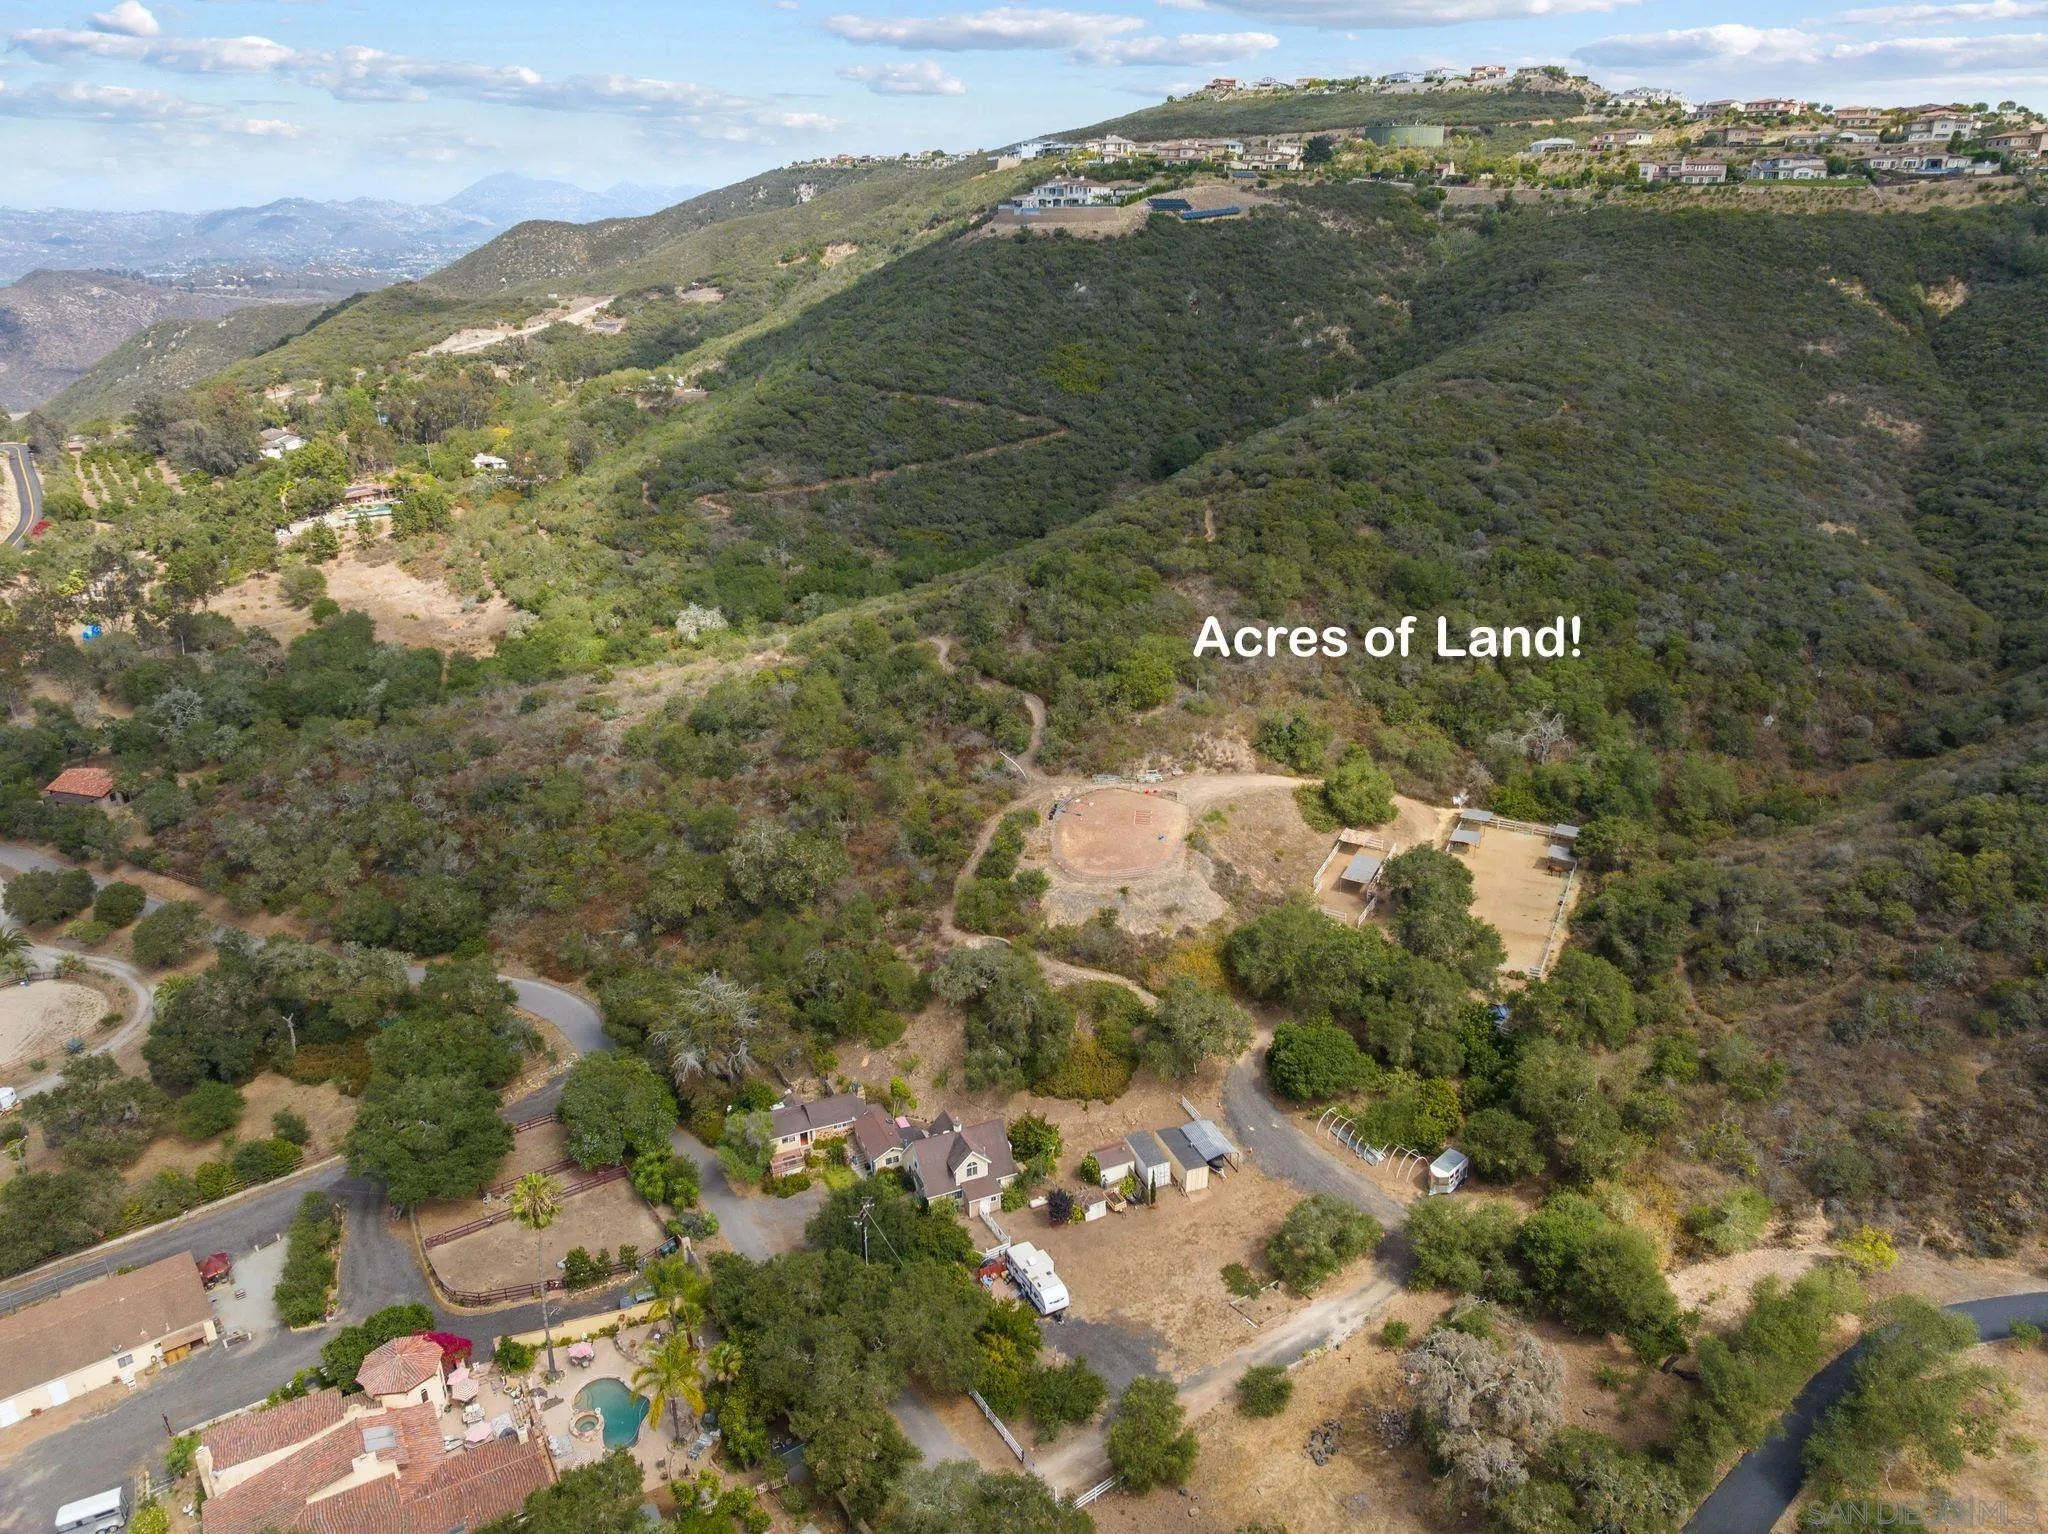
Beds 8.28 Acres bordering Cielo at Rancho Santa Fe and above Lake Hodges! This property offers a unique opportunity with space, privacy and beautiful, mature landscaping. The original stone farmhouse, approximately 500 square feet and 100 years old, was rebuilt in 1995 and now serves as a rental unit. The two-story addition was built in 2001. There are horse corrals, a separate fenced area for riding or exercise, nearby riding trails, three permitted storage structures and a permitted RV pad with full utility connections. The grounds are home to mature California oak trees, along with olive and pine trees, a variety of flowering plants, ornamental trees, shrubs, and cacti. An established orchard features 15 varieties of fruit and nut trees, including macadamia, orange, grapefruit, lemon, guava, peach, apple, cherry, pineapple guava, plum, apricot, pear, grape, almond and pomegranate. This peaceful, rural offering provides the next owner with the flexibility to enjoy the property as is or to make your own personal changes.
Escondido, CA 92029
1640
sqft2
Baths2
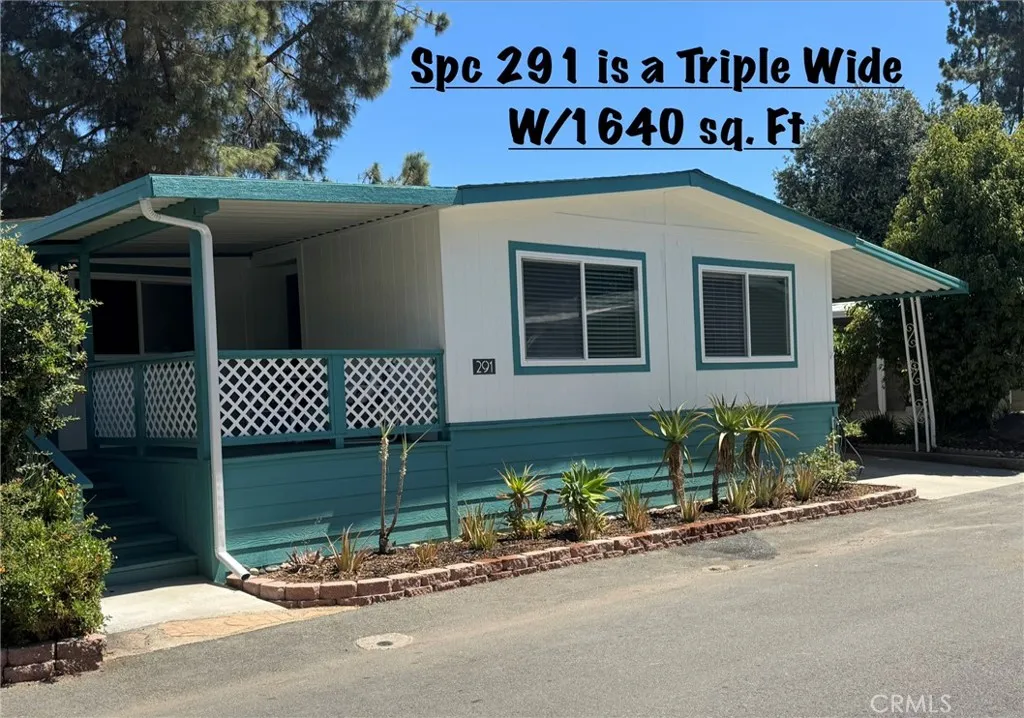
Beds TURN KEY & MOVE IN READY. This inviting 2 BR 2 BA TRIPLE WIDE home offers 1640 sq. ft. of comfortable living space in Casa de Amigos Senior Park. The light-filled OPEN FLOOR PLAN features an expansive living room with VAULTED CEILINGS and beautiful wide-plank, coastal-themed LUXURY VINYL PLANK (LVP) FLOORING, alongside light-patterned carpet in the bedrooms. The gourmet kitchen is equipped with a TOP-OF-THE-LINE Zline gas cooktop, stainless-steel Kohler farmhouse sink, and a new Frigidaire refrigerator and dishwasher. Comfort is provided by a full-house AC managed by a NEST thermostat, complemented by remote-controlled CEILING LIGHT/FANS in each living area. The generously sized primary bedroom features an extra-large WALK-IN CLOSET, outdoor slider access, and an updated primary bathroom. A special feature is a Clerestory window providing views of the outside of the sky & greenery of nature. The attached primary bathroom includes a CUSTOM STEP-IN ALCOVE SHOWER with a built-in bench and GRAB BARS. Exterior highlights include front and back decks, a low maintenance backyard, two wooden storage sheds, on site parking, and a highly PRIVATE, covered BACK PORCH with an overhead fan. ALL APPLIANCES CONVEY, including the newer washer and dryer. This home has NO PROPERTY TAXES TO PAY because home is currently on HCD registration fees; Buyer to verify amount. Located in Southwest Escondido, Casa de Amigos is a premier 55+ senior community where you rent the space of the home you purchase. Buyer to check space rent with Park management. Casa de Amigos features scenic walking paths, a
Escondido, CA 92029
sqft
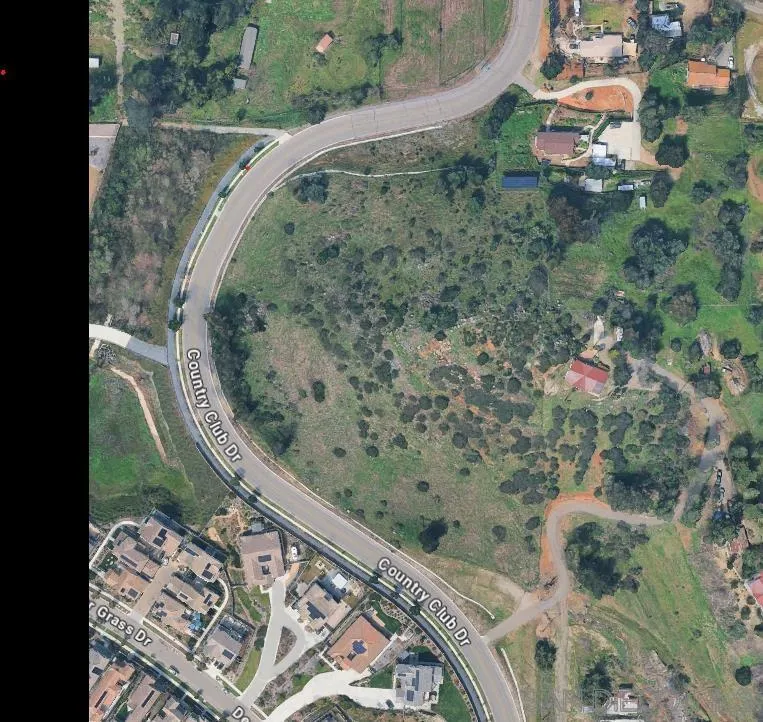
SELLER SAYS NEED TO SELL! An exceptional opportunity awaits in the highly sought-after community of Harmony Grove, CA. This 3.84-acre parcel offers endless potential, whether you envision building your dream estate on a spacious and private lot or exploring the possibility of subdividing. Nestled directly across the street from a well-established neighborhood with homes ranging from $1.2M to $2.25M, this property presents a rare chance to own substantial land in a premium location. Potential access can be negotiated via a driveway on the south end of the neighboring lot, owned by the local HOA, or alternatively from Country Club Drive, where utilities are readily available. Enjoy a peaceful, rural setting with the convenience of being just minutes from I-15, shopping, and the vibrant coastal town of Encinitas. Close to Elfin Forest Recreational Reserve with awesome hiking or San Elijo. Whether you're a builder, investor, or homeowner with a vision, this land offers the perfect blend of location, lifestyle, and potential.
Escondido, CA 92029
2913
sqft3
Baths3
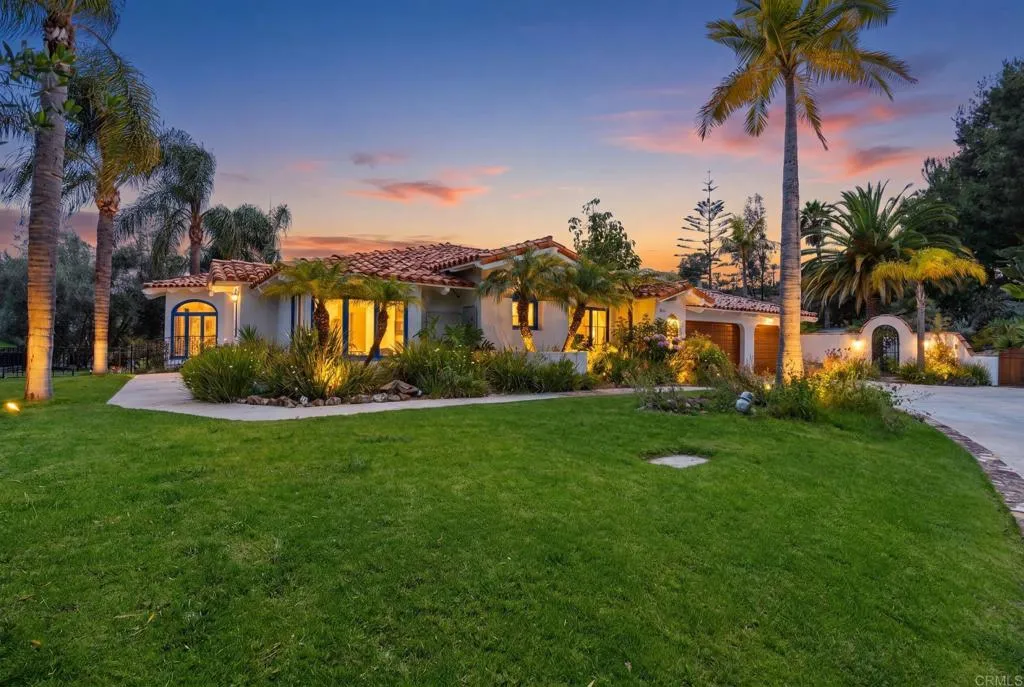
Beds Single-Story Luxury Ranch in Coveted Elfin Forest | Rancho Santa Fe SchoolsEscape to an oasis of ultimate privacy, rural luxury, and elite equestrian freedom. Perched on a sprawling 2.37-acre panoramic view lot, this exceptional single-story estate delivers the perfect blend of sophisticated California living and premium ranch utility.An Equestrian's Dream with Ultimate Trail ConnectivityDesigned with absolute functionality in mind, the estate boasts a professional-grade riding arena with premium footing, a (7)-stall 12x24 shedrow barn, and a dedicated tack room. Custom, high-end buildouts are already in place for chickens and livestock, all supported by the areas flexible Animal Designator Code "V." Best of all, you enjoy direct, hassle-free access to the elaborate Elfin Forest Trail System, allowing you to explore miles of scenic backcountry trails right from your property.Designer Living & Magazine-Featured GroundsThe immaculate 2,913 sq ft interior welcomes you with high ceilings, abundant natural light, 3 generous bedrooms, a private office, and 3 bathrooms. Eco-conscious upgrades include a fully-paid solar system and a 3-car garage. The estates jaw-dropping backyardfeatured in San Diego Home and Garden Magazineserves as the ultimate backdrop for entertaining against a canvas of mountain views and cooling ocean breezes.The Ultimate North County LocationSchools: Coveted Rancho Santa Fe School District (Roger Rowe) and San Dieguito High School District.Freedom: Zero HOA fees and no Mello-Roos.Convenience: A peaceful rural sanctuary located just minutes from top-tier Nort
Escondido, CA 92029
2244
sqft3
Baths4
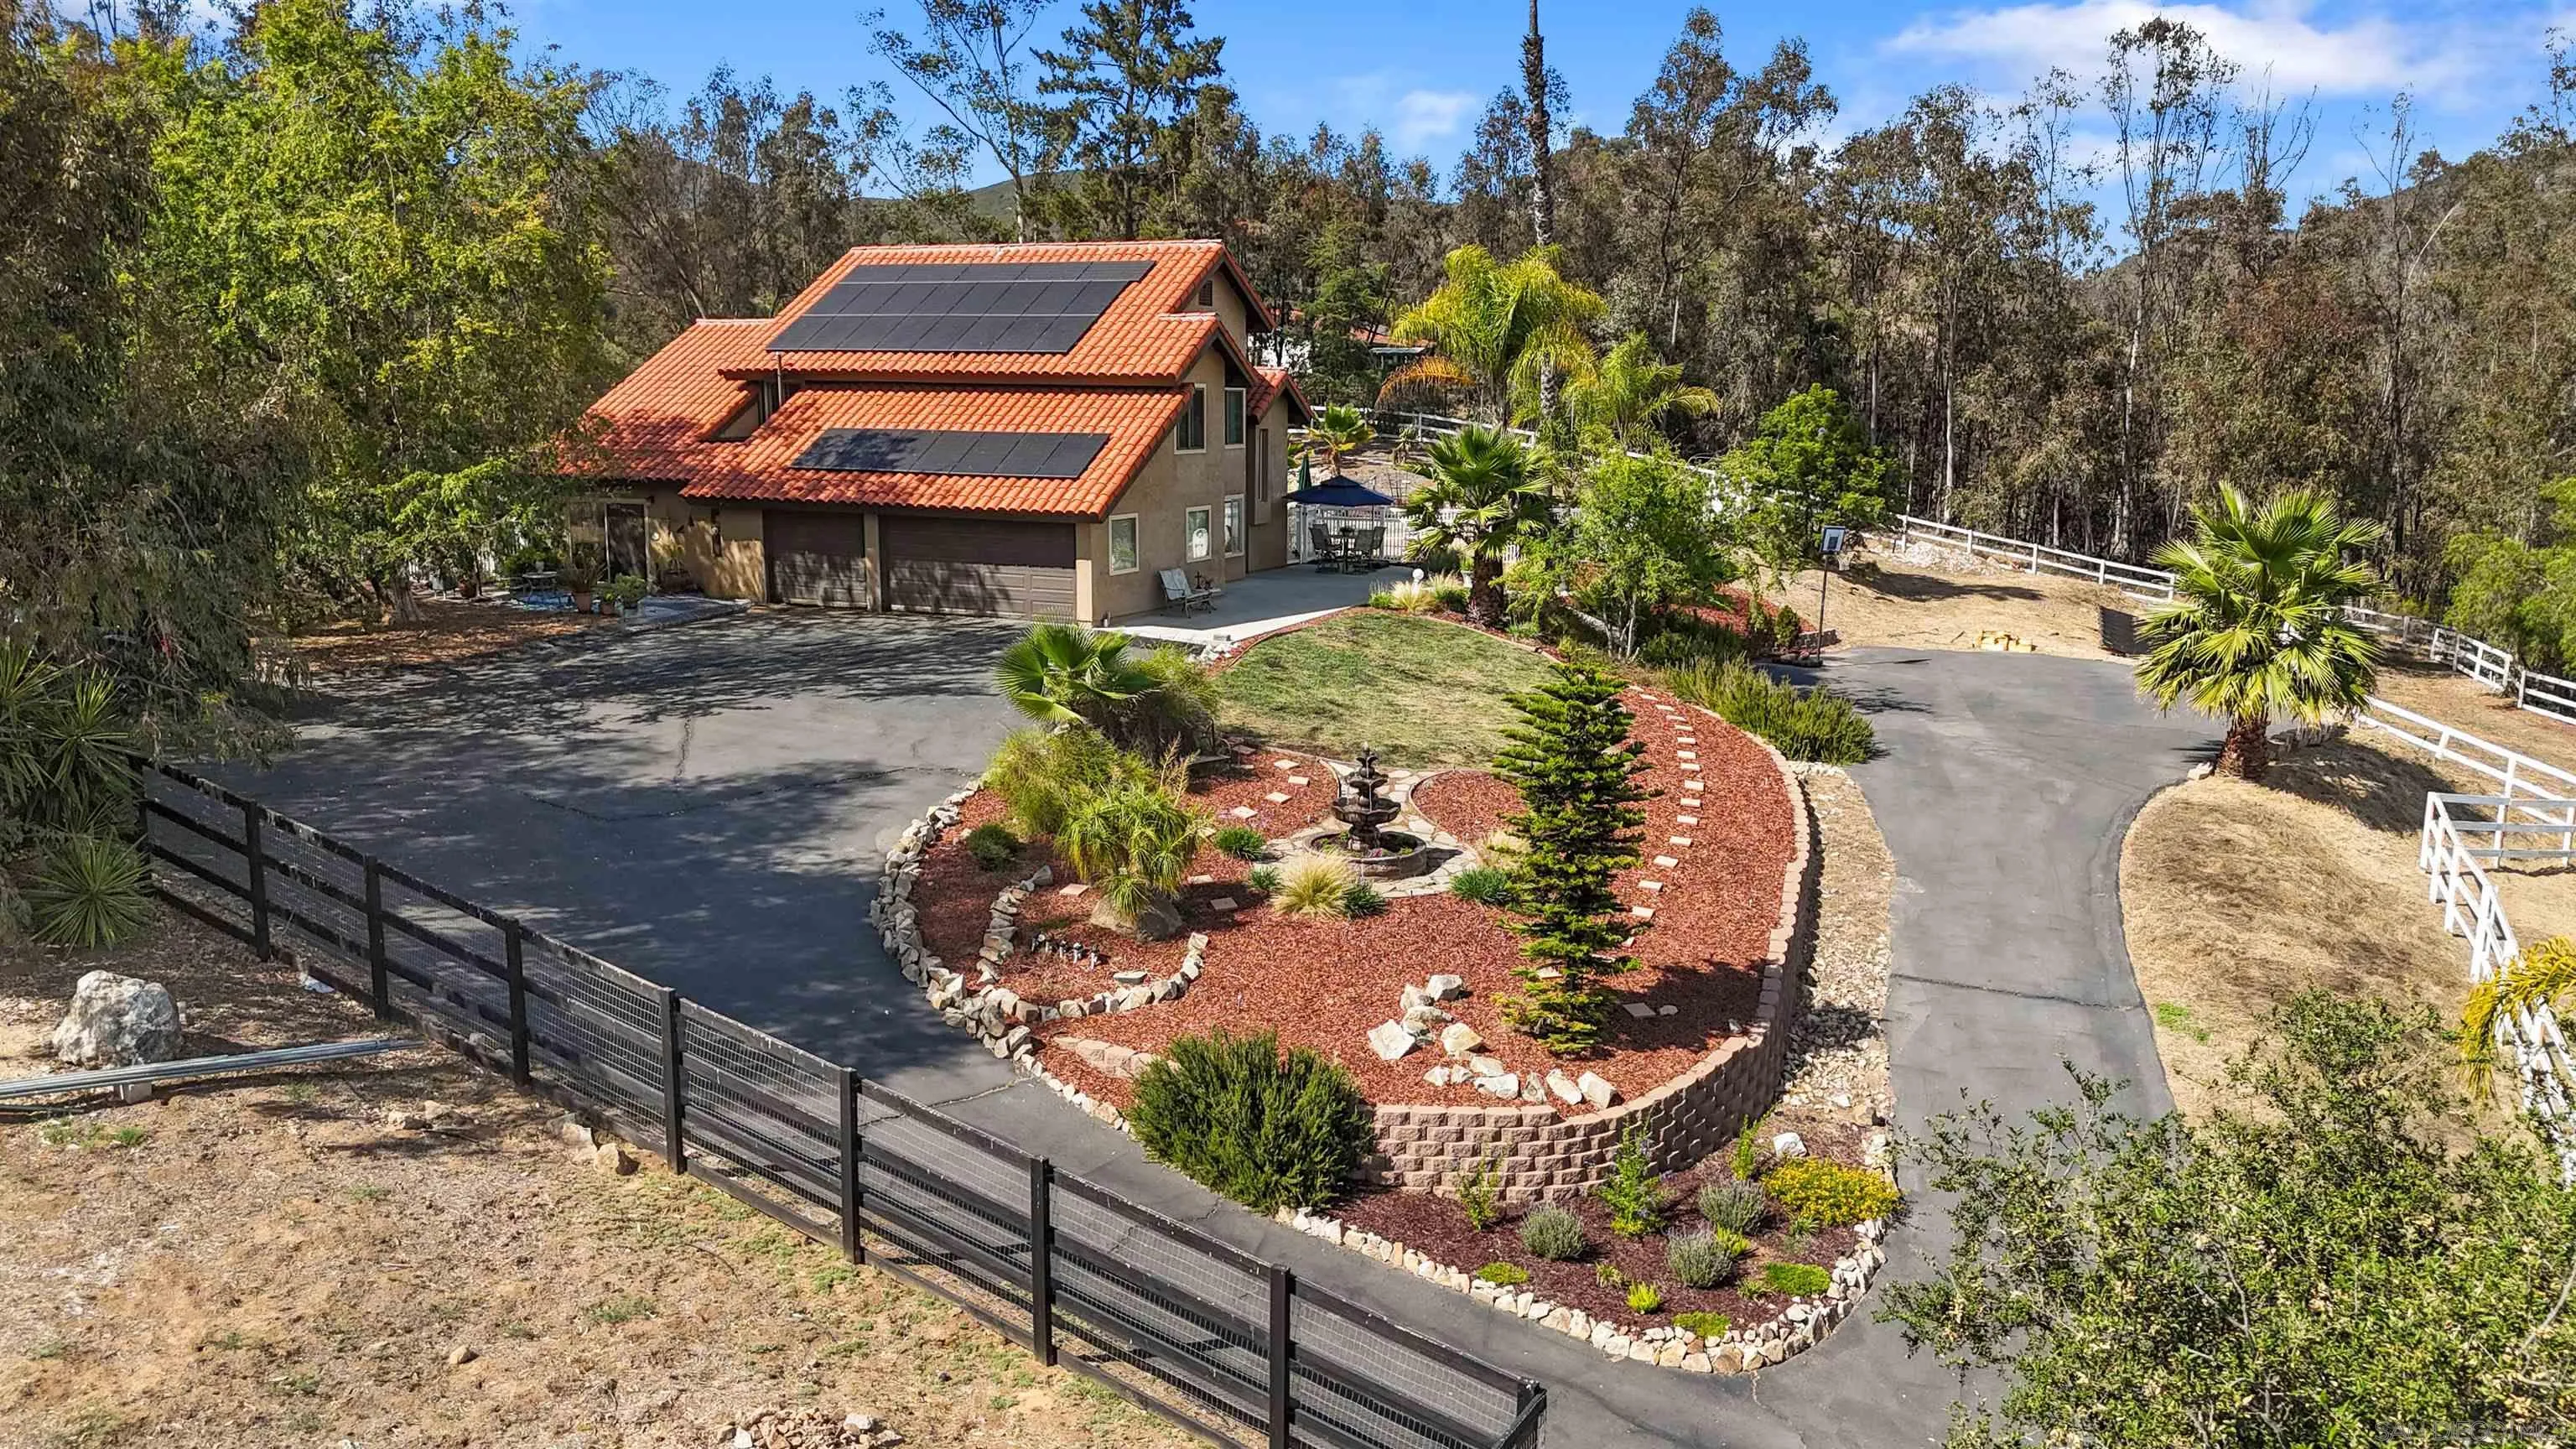
Beds Amazing Horse Property located in highly desirable Elfin Forest.Rarely does a property of this caliber become available.Tastefully remodeled 4 bedroom, 2 1/2 bathrooms featuring a stunning kitchen with granite counter tops,custom cabinets and stainless appliances.Open plan living leading to a simply spectacular outdoor entertaining area with large salt water pool.Relax or entertain while taking in the wonderful views in the privacy of this private oasis. 4 XL stalls with shade covers,grain/hay barn,tack room,136x62 arena,turnout paddock,near new Kubota tractor,Husqvarna garden mower.Ready for you and your horses to move in.Owned solar with 28 panels. No HOA or Mello Roos.
Escondido, CA 92029
672
sqft2
Baths2
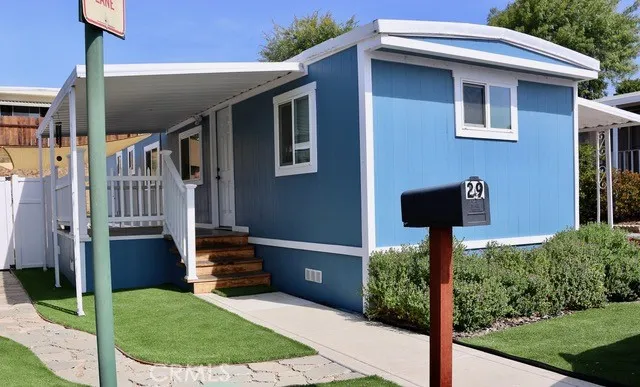
Beds MOTIVATED SELLER -Beautifully remodeled home located in an All Age-Family community. This move-in ready home offers: remodeled Kitchen and Bathroom Showers, No Tubs, drywall and texture interior, new dual pane windows, luxury vinyl flooring throughout, recessed lighting, updated plumbing and electrical, new roof, new exterior ventilation access, new gates and fencing both sides of home, new brick wall, right side of home, installed drainage back yard to street, artificial turf and cement pad in back yard, new installed water heater and new garbage disposal, new moister barrier underneath home, new entrance adobe lock and more! Located across from the community playground and dog walking area with views of both from your Kitchen sink! The community has many amenities like a children's play area, rec hall and pool and easy access to highways 15 at 78, Palomar Medical Center / Hospital, Stone Brewery, shopping, dining! Space rent plus water/sewer/trash. Buyer(s) to be approved by Management. Pull into park and take second right.
Escondido, CA 92029
1248
sqft2
Baths2
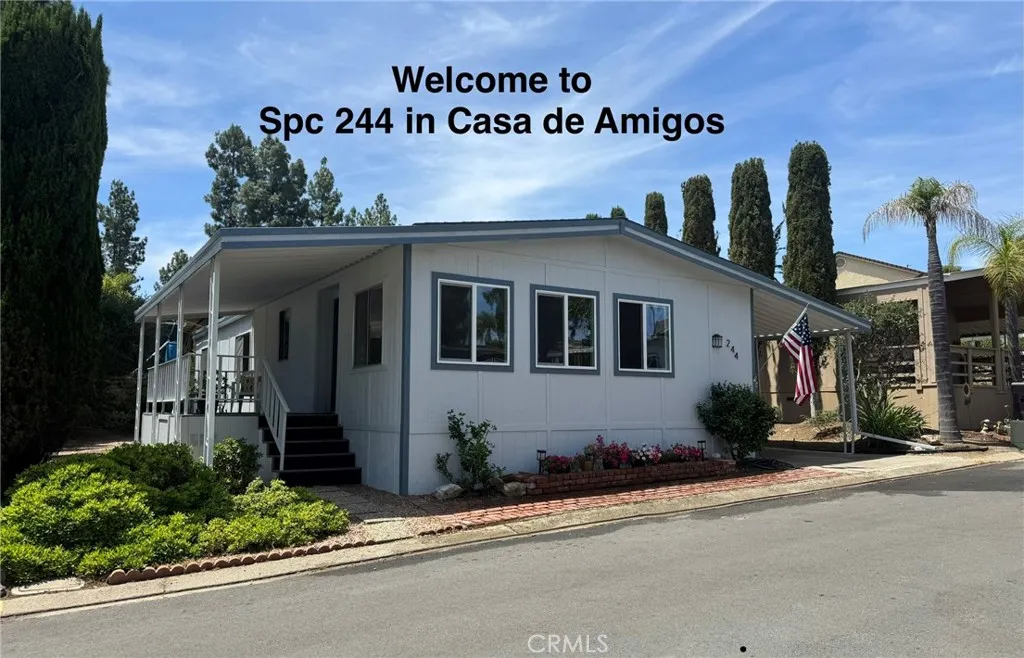
Beds Spc 244 in the CASA DE AMIGOS SENIOR PARK IS A 2 BR 2 BA that has been FRESHLY PAINTED W/CUSTOM COLORS INSIDE & OUT. The ROOF is only 4+ YEARS OLD. NEW FLOORING, NEW VANITIES IN BOTH BATHROOMS. NEW MIRRORS, and LIGHTING as well as many other UPGRADES have been made. NEW PORCH CARPET, NEW KITCHEN APPLIANCES, FRONT DOUBLE PANED WINDOWS and ALL APPLIANCES CONVEY. The LARGE LAUNDRY ROOM provides a SPECIAL PERK as it has a BUILT IN DESK and CABINETS that provide EXTRA STORAGE in the home. The PRIVATE BACK YARD is a landscape waiting for a Buyers touch or leave as is for a LOW MAINTENANCE YARD. Mature trees line the both sides of the property providing excellent privacy whether you want to relax in your home or in the yard. In addition, this home is in Casa de Amigos Senior Mobile Home Park, where you own your home, but lease your space. Space Rent will be approximately $863 a month. Please check w/Mgmt. for the exact amount. Two pets allowed with Park approval. Second resident may be age 45+. Casa de Amigos Senior Park boasts "walking paths", tall fir trees and large boulders that are throughout the PARK. The PARK has a Large Clubhouse, swimming pool ; and is an easy drive to the COASTAL BEACHES. State of the Art, PALOMAR HOSPITAL is 2 miles from the home, as well as, local LAKE HODGES, eateries, grocery shopping, home improvement stores & other retail businesses. Home is 10 minutes from Rancho Santa Fe; 25 minutes to Del Mar and LOCAL BEACHES. So why not come and take a look what might be your next home to come, relax and enjoy life.
Escondido, CA 92029
sqft
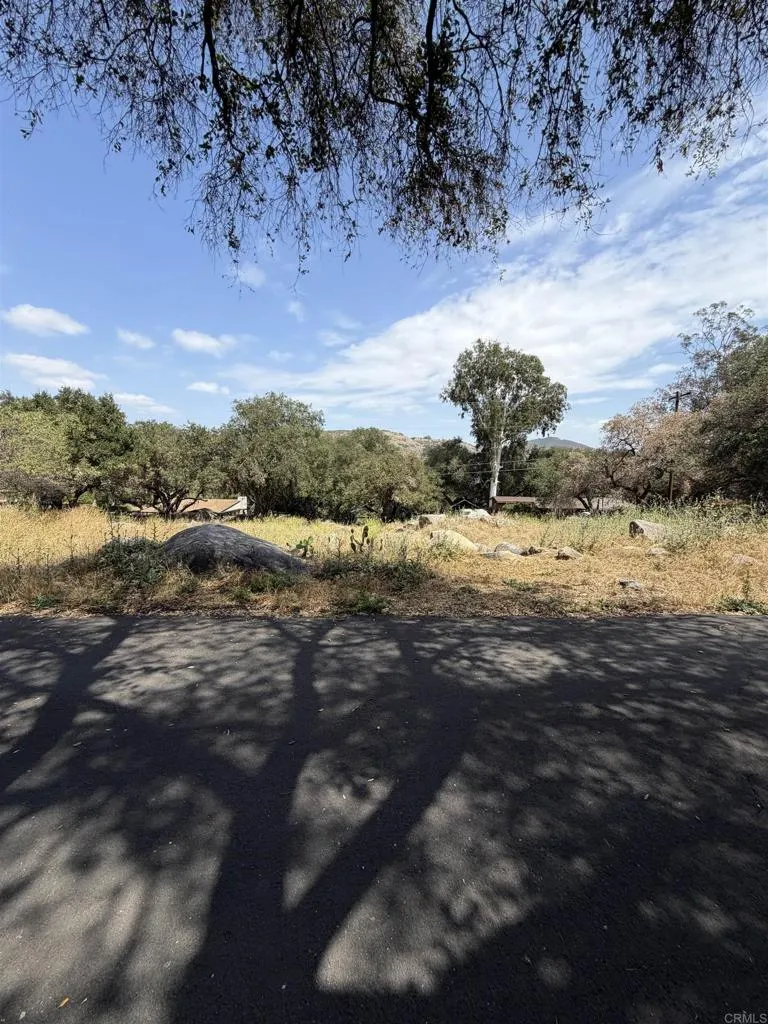
Rare opportunity to own a vacant residential lot in the desirable Del Dios/Lake Hodges area of Escondido. This approximately 5,097-square-foot parcel offers a peaceful rural setting surrounded by natural beauty, hiking trails, and outdoor recreation. Conveniently located near Lake Hodges, shopping, dining, and major transportation corridors. Electricity, water, and telecommunications services are available in the surrounding neighborhood; however, no utility connections are currently installed on the property. Water service in the area is generally provided through Del Dios Mutual Water Company, and many nearby properties utilize septic systems. Buyers should verify utility availability, zoning, access, septic requirements, and building potential with the County of San Diego and applicable service providers. Enjoy the tranquility of country living while remaining close to everyday conveniences.
Page 0 of 0



