

Escondido, CA 92026
$1,099,990
2605
sqft4
Baths6
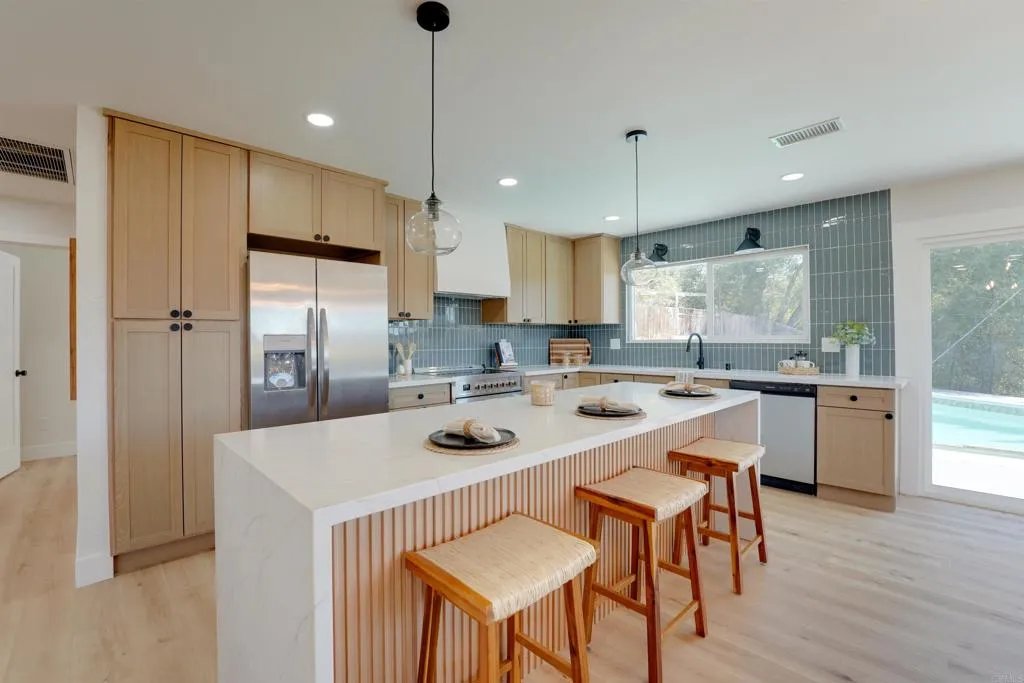
Beds Nestled in the scenic community of Hidden Meadows, this beautifully reimagined single-story residence blends contemporary design with effortless indoor-outdoor living. Thoughtfully remodeled from top to bottom, the home offers a spacious open floorplan, sweeping views, and stylish finishes throughout. At the heart of the home, the stunning chef's kitchen has been completely redesigned with crisp white shaker cabinetry, striking Statuario quartz countertops, a designer tile backsplash, premium appliances, and an oversized island that seamlessly connects to the main living spacescreating the perfect setting for everyday living and entertaining. Luxury vinyl plank flooring, modern lighting, fresh designer paint, and elegant fireplaces further elevate the home's warm yet sophisticated aesthetic. The flexible layout includes a separate guest suite attached to the garage, providing the ideal space for visitors, multi-generational living, or a private home office. Beautifully remodeled bathrooms showcase custom tilework, quartz finishes, and contemporary fixtures, continuing the home's cohesive, high-end design. Step outside to your own private backyard retreat, where a sparkling pool, expansive entertaining areas, and panoramic hillside views create an unforgettable setting for hosting family and friends or simply relaxing in the peaceful surroundings. Located within the desirable Hidden Meadows community, residents enjoy the benefit of a low annual HOA while remaining just minutes from golf, wineries, shopping, dining, and convenient freeway access. This exceptional turnkey home
Escondido, CA 92026
2333
sqft3
Baths4
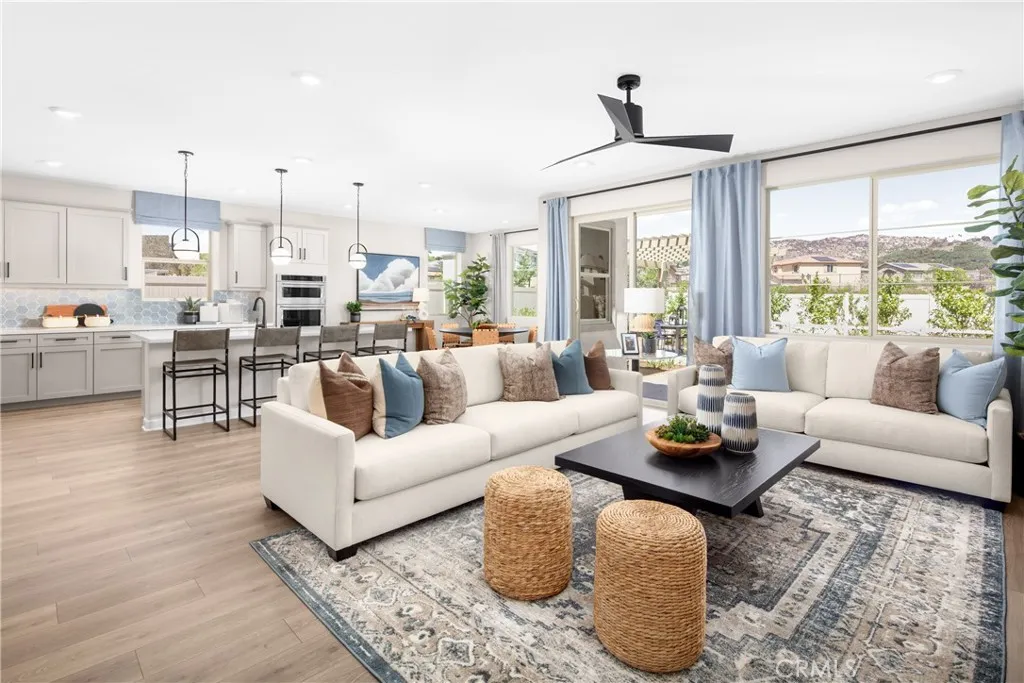
Beds Forever Home Alert! Single-story living, an oversized homesite, and a coveted end-of-cul-de-sac location come together in this exceptional opportunity at Capistrano in Escondido. Set on a homesite of more than 14,000 square feet, the Cardiff offers 2,333 square feet of thoughtfully designed living space with 3 bedrooms, 2.5 bathrooms, a private study and 2-car garageall on one beautifully planned level. Ask about limited-time incentives and flexible financing options that may help reduce closing costs or monthly payments. From the covered front porch and welcoming foyer, the home opens into an expansive Great Room, Dining Area and Kitchen designed for effortless everyday living and sophisticated entertaining. The Kitchen features a generous island, walk-in pantry and abundant workspace, while the open design keeps the heart of the home connected. The Primary Suite is privately positioned away from the secondary bedrooms and offers a spacious retreat with a large walk-in closet and beautifully appointed bath. Two additional bedrooms are located in their own wing with a full bath nearby, while the dedicated Study provides an ideal space for working from home, reading or pursuing a favorite hobby. A centrally located Laundry Room, Powder Room and Mudroom add thoughtful functionality without sacrificing style. Outside, the expansive 14,000+ square-foot homesite offers something increasingly difficult to find in new construction: meaningful outdoor space with room to create a backyard that truly reflects the way you want to live. Located at the end of a cul-de-sac in Escondido,
Escondido, CA 92026
1414
sqft3
Baths2
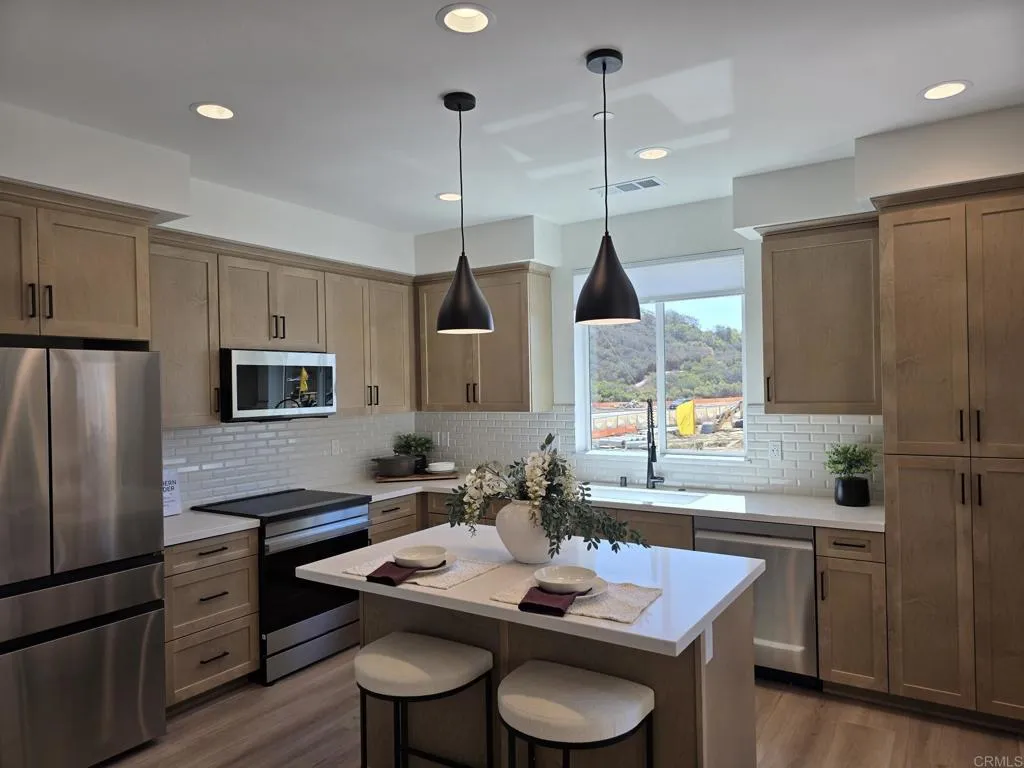
Beds Brand New Community in Escondido. Wildfire Prepared certification = lower insurance costs. City Vista offers a personalized new home in a community surrounded by beautiful open space. This modern three-story floor plan is approximately 1,414 square feet & offers 2 bedrooms, 2.5 bathrooms & a wonderful great room with a modern kitchen. This beautiful home is designed to be ENERGY STAR certified for greater comfort, well-being and savings. You can personalize your home with the selection of cabinets, counter tops & flooring. Solar Included! Pictures of the model home.
Escondido, CA 92026
1834
sqft4
Baths4
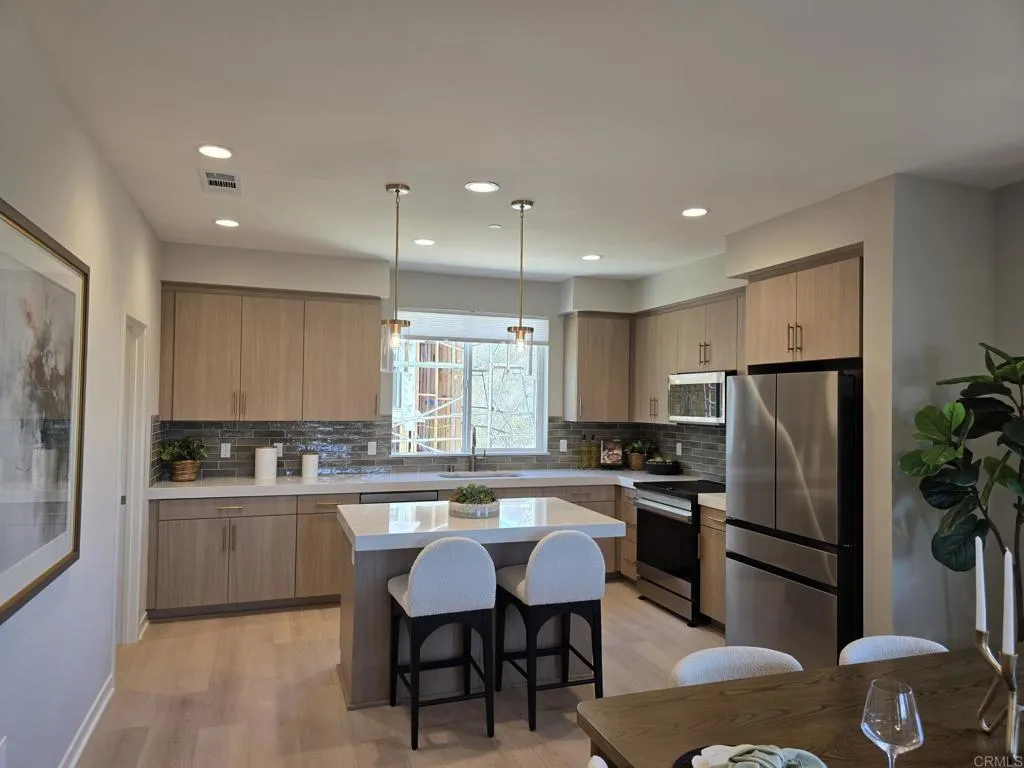
Beds Brand New Community in Escondido. Wildfire Prepared certification = lower insurance costs. City Vista offers a personalized new home in a community surrounded by beautiful open space. This modern three-story floor plan is approximately 1,834 square feet & offers 4 bedrooms, 3.5 bathrooms & a wonderful great room with a modern kitchen. This beautiful home is designed to be ENERGY STAR certified for greater comfort, well-being and savings. You can personalize your home with the selection of cabinets, counter tops & flooring. Solar is included! Pictures of the model home.
Escondido, CA 92026
2350
sqft3
Baths4
Beds This stunning four-bedroom, three-bath home is nestled in a wonderful family-friendly neighborhood, ideal for those seeking a welcoming community atmosphere. No HOA or Mello Roos!! The open floor plan features vaulted ceilings, custom wood working and upgraded features throughout. The gourmet kitchen boasts quartz countertops and rich cherrywood cabinetry, while updated flooring flows seamlessly through every room. A formal dining room adds elegant space for entertaining, and leased solar keeps energy costs low. Step outside to a beautiful backyard retreat complete with a sparkling swimming pool, perfect for relaxing or hosting guests. Conveniently located close to shopping, dining, and restaurants, this home offers the perfect blend of comfort, style, and accessibility.
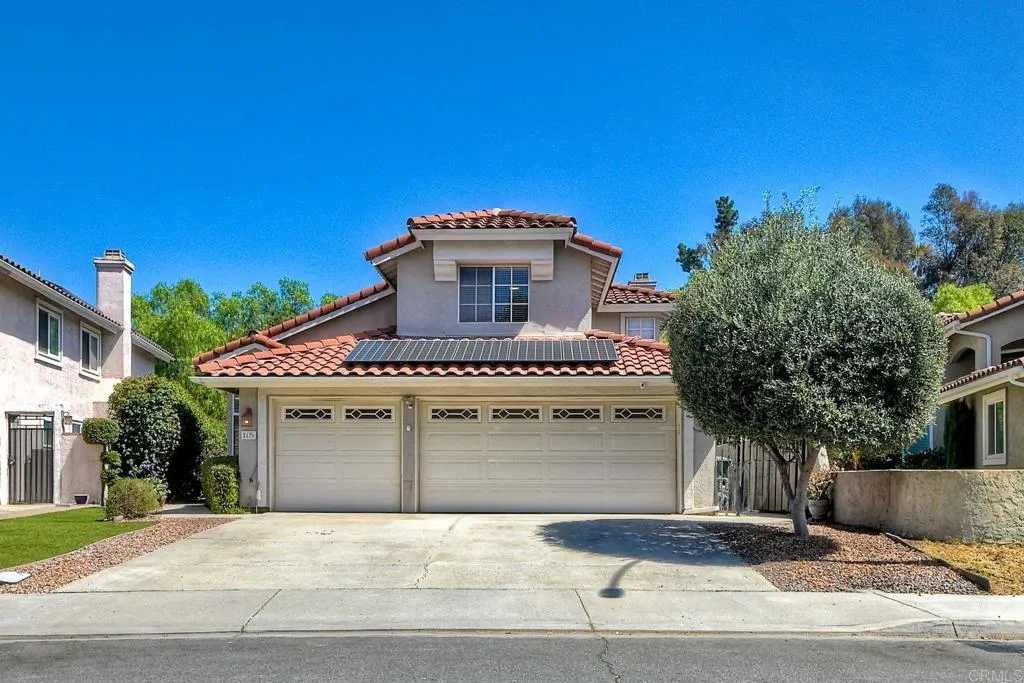
Escondido, CA 92026
1235
sqft3
Baths2
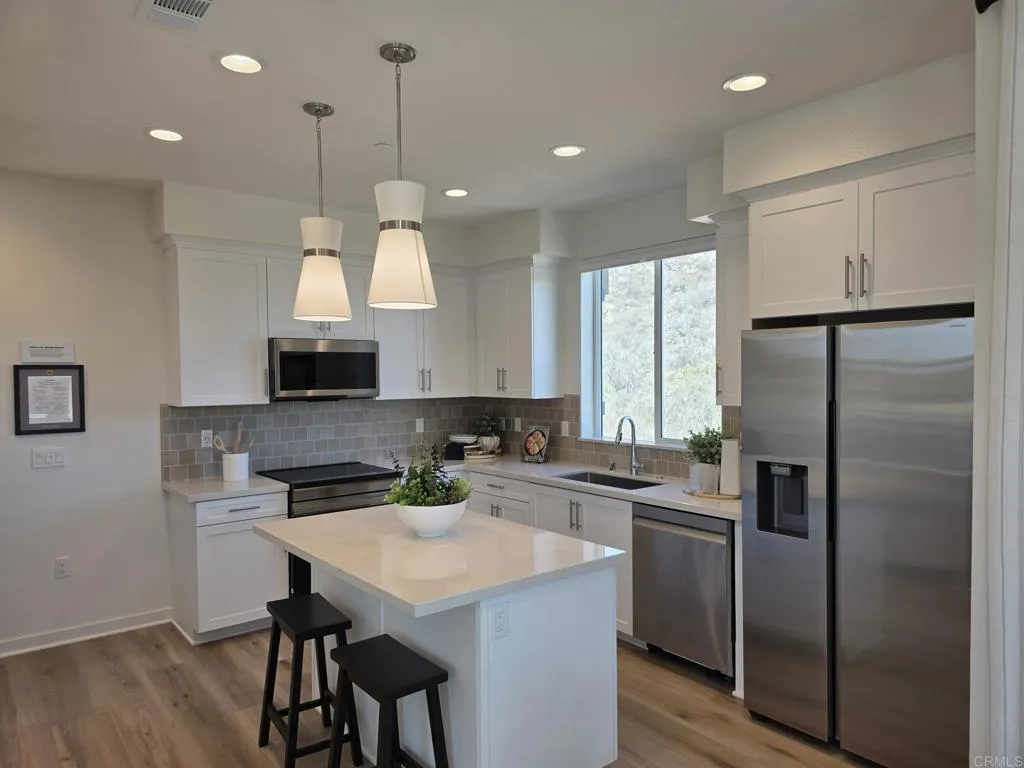
Beds Brand New Community in Escondido. Wildfire Prepared certification = lower insurance costs. City Vista offers a personalized new home in a community surrounded by beautiful open space. This modern three-story floor plan is approximately 1,235 square feet & offers 2 bedrooms, 2.5 bathrooms & a wonderful great room with a modern kitchen. This beautiful home is designed to be ENERGY STAR certified for greater comfort, well-being and savings. You can personalize your home with the selection of cabinets, counter tops & flooring. Solar is included!! Pictures of the model home.
Escondido, CA 92026
sqft
The subject property consists of approximately 2.50 acres and is improved with a 2,269 square foot office/retail building (per title), constructed in 1979. The property is zoned Limited Impact Industrial (M-52) with a General Plan designation of Limited Impact Industrial. The M-52 zoning allows for a variety of permitted uses including manufacturing, agricultural-related uses, administrative offices, and parking, among others. This offering presents an opportunity for an owner-user, investor, or redevelopment strategy within a flexible industrial zoning designation.

Escondido, CA 92026
1536
sqft3
Baths2
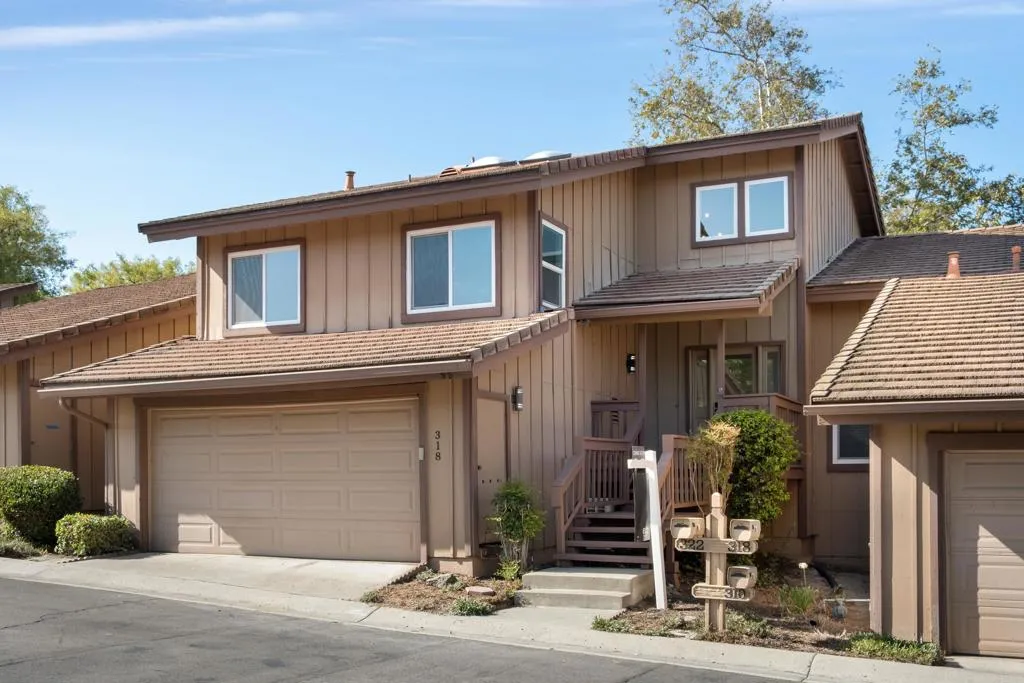
Beds Beautifully reimagined townhome in the desirable Morningside Woods community! This 2-bedroom, 2.5-bath home has been thoughtfully renovated with a fresh, modern design throughout, including a brand-new HVAC system. The light-filled interior features an updated kitchen with new cabinetry, countertops, appliances, and fixtures, complemented by stylish finishes and updated flooring throughout. Both bedrooms feature en-suite bathrooms, providing privacy and functionality, while the main level includes a convenient powder bath. Enjoy indoor-outdoor living with a private outdoor space and the convenience of an attached garage. The community of Morningside Woods is a peaceful, established setting with community amenities including a pool, spa, and clubhouse. Ideally located near shopping, dining, parks, and convenient freeway access. Move-in ready and beautifully finished, 318 Windyridge Glen is ready to welcome its next owner.
Escondido, CA 92026
2033
sqft3
Baths4
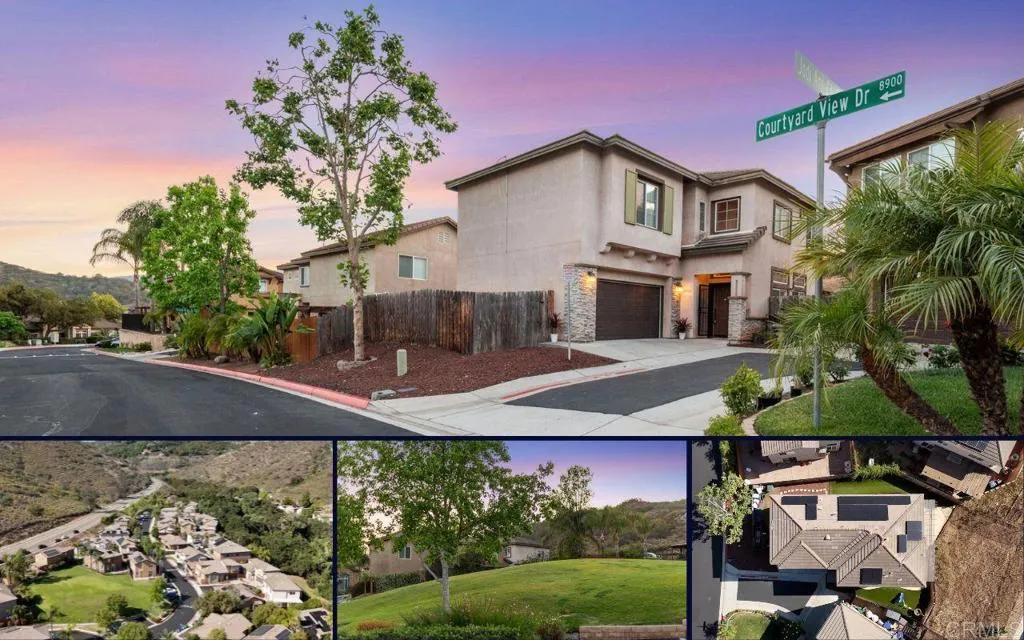
Beds The seller will entertain offers between $ 749,000 and $ 784,000. Welcome to The Courtyards in North Escondido! Built in 2003, this well-maintained community offers a peaceful, rural-inspired setting with private roads and a charming central park area, all just minutes from the 15 Freeway for easy commuting. This highly sought-after floor plan features 2,033 square feet of comfortable living space, showcasing soaring high ceilings, durable wood-look flooring, and dual-pane windows throughout. Thoughtful system upgrades have been made to the home, including a newer air conditioning and heating unit, an owned solar panel system, garage overhead storage, and low-maintenance artificial turf on both side yards. The main level flows effortlessly in an open-concept design, connecting the living room, dining room, and kitchen. The spacious kitchen is highlighted by a large eat-at bar, generous storage, newer stainless steel appliances, and granite countertops. Conveniently tucked beneath the stairs is ample storage, positioned alongside the laundry closet and garage entry. Upstairs are two primary suites and two bedrooms. The house is wired to charge two vehicles. Outside, a large concrete patio sets the scene for outdoor dining and entertaining, while two side yards with artificial turf offer year-round, low-maintenance enjoyment. The home's position within the community provides an exceptional level of privacy.
Page 0 of 0



