

San Diego, CA 92127
$835,000
1395
sqft3
Baths3
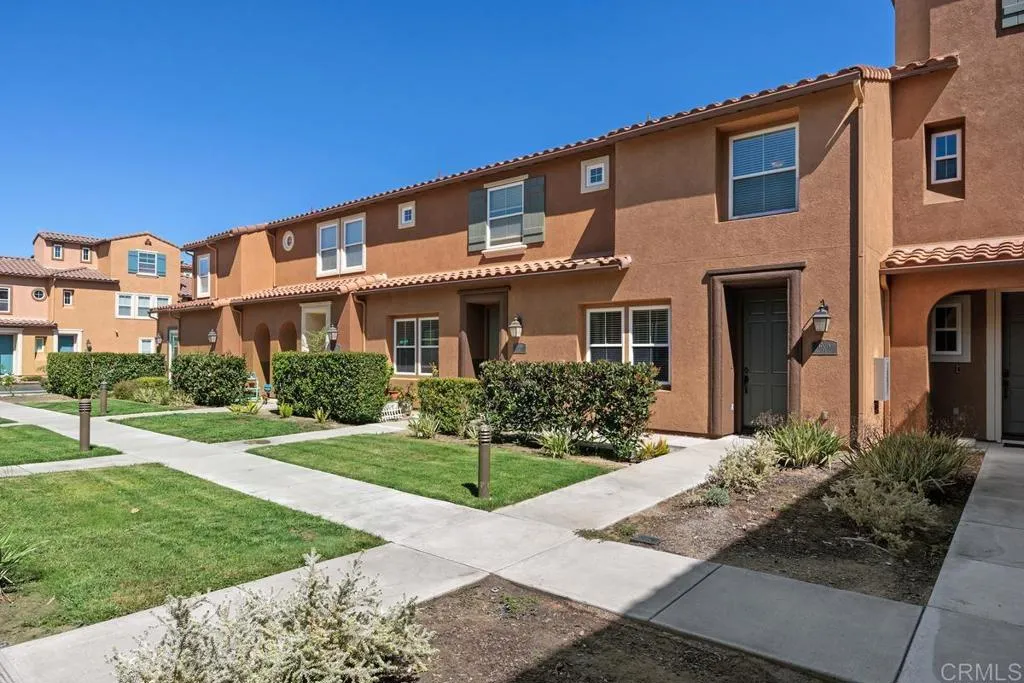
Beds Step into this beautifully maintained 3-bedroom, 2.5-bath condo in Gianni at 4S Ranch. Gorgeous hardwood floors run throughout the entire home, and air conditioning keeps you comfortable year-round. The kitchen features granite countertops with a ton of storage, ideal for everyday cooking and entertaining, while the family room offers a large built-in bookcase for displaying your favorite books, TV, and decor. You'll find the primary suite includes a large walk-in closet, ceiling fan, and ensuite bathroom. The upstairs laundry room means no more hauling baskets up and down the stairs. The 2-car garage is a standout, with epoxy-finished floors and plenty of storage for gear, tools, and seasonal items. Cool off at the community pool, and enjoy being close to Town Center for dining, shopping, and everyday conveniences. Don't miss a wonderful opportunity in one of North County's most desirable neighborhoods. Schedule your showing today!
San Diego, CA 92127
3262
sqft4
Baths5
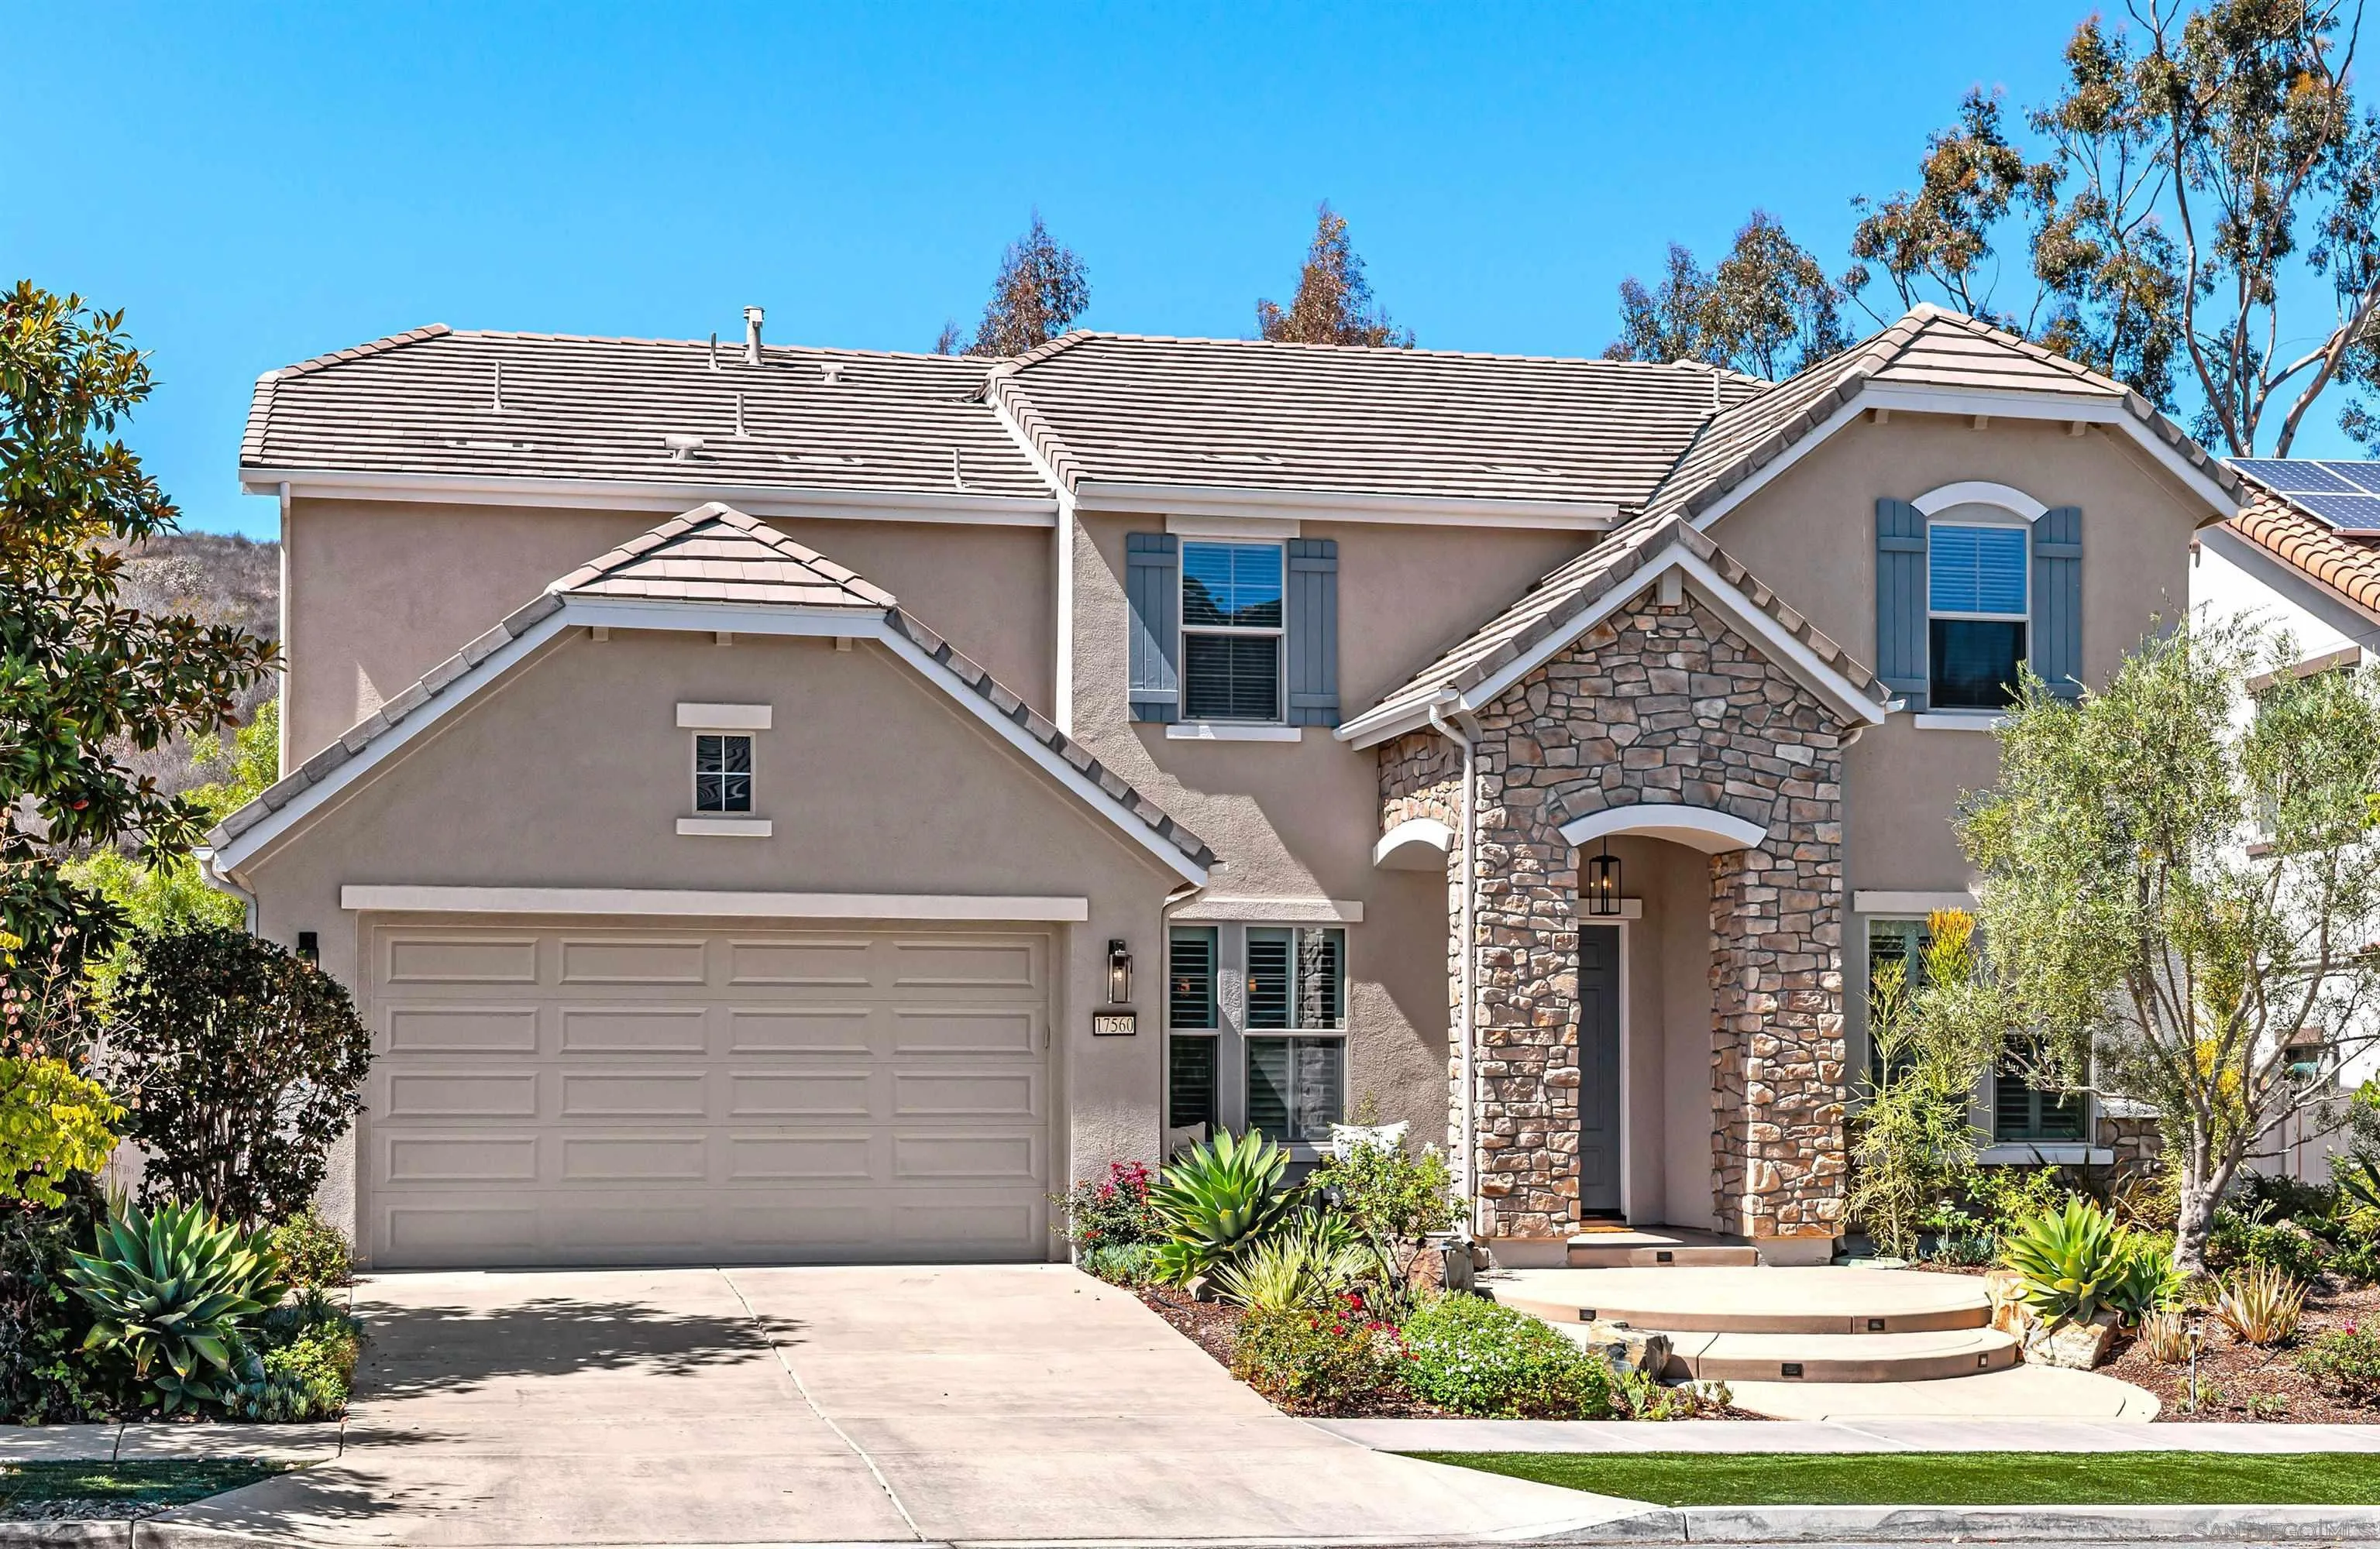
Beds Gather Family & Friends! Stunning 5-bedroom, 4-bath, 4S Ranch home backing to a protected open space preserve, offering unparalleled privacy and peaceful natural views. Featuring an extended-family bedroom/bath on entry level, dream island-kitchen, bright open floor plan with rich wood flooring, bonus tech-center/office adjoining living area, 3-car tandem garage with 'owner's entry'! Immaculately maintained with both formal dining room and casual breakfast area, spacious family room, beautiful primary suite with 'day-spa' bath and large walk-in closet. Features also include an upstairs laundry room, central heat & air, manicured landscaping with cozy outdoor fireplace, steps to community park, endless hiking trails, and top-rated Poway School District!
San Diego, CA 92127
2368
sqft3
Baths4
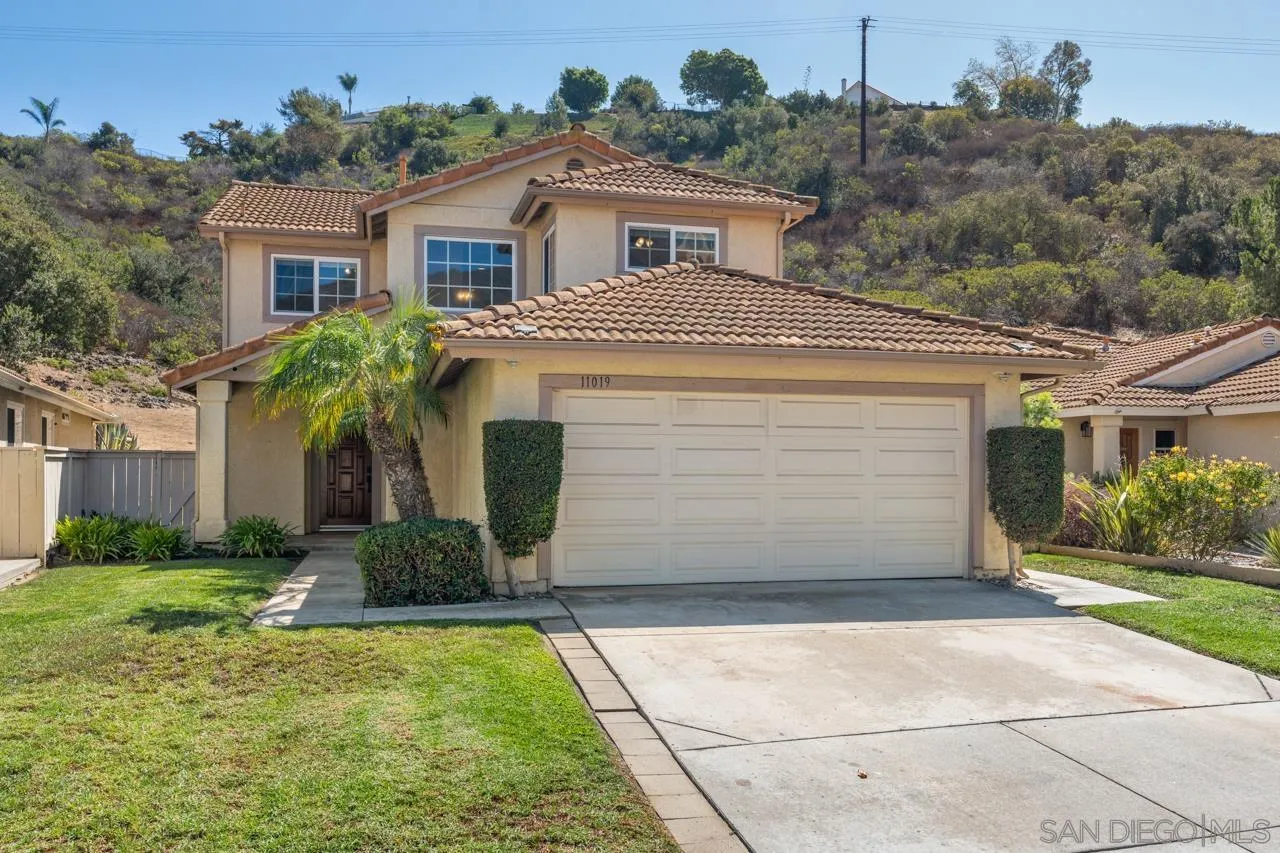
Beds Welcome to the desirable Camino Bernardo community of Rancho Bernardo! One of the larger floor plans in the neighborhood, this spacious 4-bedroom, 2.5-bath home is filled with natural light and has been thoughtfully expanded with a permitted family room and primary suite addition. The formal living room offers backyard access, while the dining room connects to the updated kitchen with granite countertops, stainless-steel appliances, and bar-top seating. The kitchen opens to a generous family room with a fireplace and space for additional dining. Beautiful laminate floors run throughout the downstairs, with new carpet upstairs. Upstairs, three secondary bedrooms feature custom closet storage. The oversized primary suite includes a built-in desk, two closets, and ample room for an office, sitting area, or home gym. The primary bath features dual vanities, a large soaking tub and shower combination, and updated finishes. Enjoy a spacious private backyard with patio and grass, with no neighbors directly behind for a peaceful setting. Additional features include newer A/C with new condenser, a 6.84 kW owned solar system, an EV-ready connection for your electric vehicle, a two-car garage, and newer washer and dryer. The Camino Bernardo community offers an array of HOA amenities, including a clubhouse, swimming pools, spas/hot tubs, tennis courts, playground, and barbecue grill areas. Located near parks, shopping, dining, recreation, and major commuter routes, and served by the award-winning Poway Unified School District.
San Diego, CA 92127
4042
sqft5
Baths4
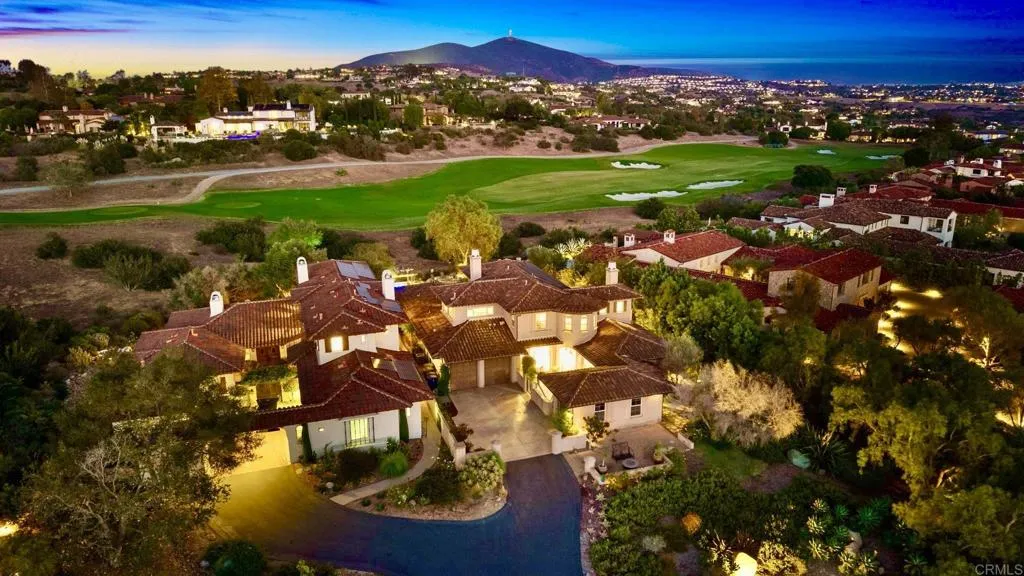
Beds CUSTOM-REFINED SANTALUZ HOME WITH PANORAMIC GOLF COURSE VIEWS Perched overlooking the 7th fairway, this exceptional custom-refined residence captures sweeping panoramic golf course views, spectacular sunrises, and breathtaking westerly sunsets. Thoughtfully designed for both sophisticated living and effortless entertaining, the home offers an inviting blend of luxury, comfort, and timeless style. The reimagined open-concept living, dining, and kitchen spaces are light-filled and beautifully appointed, creating an ideal setting for everyday living and memorable gatherings. At the heart of the home, the remodeled chefs kitchen features an oversized island, premium appliances, abundant cabinetry, and a dedicated coffee bar, perfect for everything from casual mornings to entertaining guests. The main-level primary suite is a private retreat with stunning golf course views and a luxurious spa-inspired bathroom featuring limestone flooring and countertops, a glass-enclosed shower, elegant tilework, a generous soaking tub, and a spacious custom-fitted closet. A second en-suite bedroom with no closet on the main level includes a convenient Murphy bed, while two additional upstairs bedrooms share a Jack-and-Jill bathroom. Upstairs, a spacious bonus room with a built-in bar and bathroom provides the perfect space for entertaining, relaxing, or enjoying movie and game nights. The distinctive upstairs rotunda creates a charming reading retreat, where you can unwind while taking in spectacular ocean and sunset views. SOLAR IS OWNED. The backyard transforms outdoor living into a resort-l
San Diego, CA 92127
3172
sqft5
Baths5
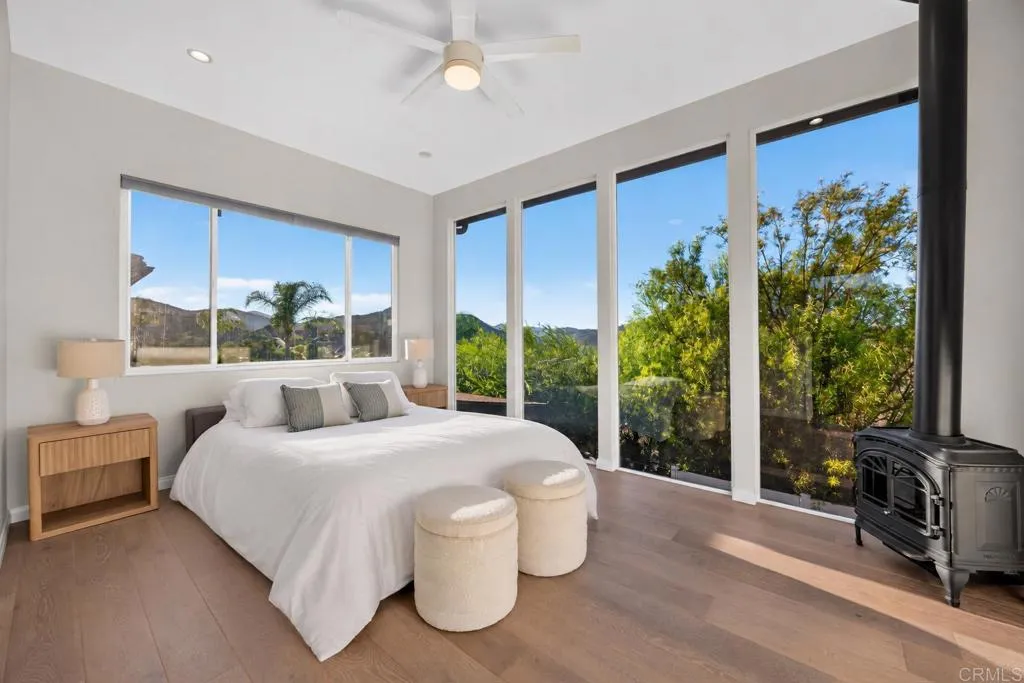
Beds Tucked into the sought-after Westwood neighborhood of Rancho Bernardo, this exceptional residence has been thoughtfully reimagined from the inside out, with more than $800,000 invested in its expansion and renovation. Located within the Poway Unified School District and less than a mile from Westwood Elementary. The distinction is in the details. European-sourced tile, countertops, and cabinetry introduce a refined, modern aesthetic, while custom floor-to-ceiling windows frame views toward Lake Hodges and fill the interiors with natural light throughout the day. The kitchen is equally considered, anchored by premium Sub-Zero appliances and finishes selected to complement the homes modern architecture. Designed with both flexibility and privacy in mind, the expansive floor plan features four primary suites, including two on the first floor, along with a generous loft and dedicated playroom. The result is a home that adapts effortlessly to everyday living, extended family, guests, working from home, and entertaining. Behind the finishes is an equally thoughtful collection of functional upgrades such as dual HVAC systems that allow each level to be conditioned independently, a whole-house water filtration system, a newer roof, 36 solar panels, and an ADT security system. From its substantial renovation to its elevated materials, flexible layout, and views toward Lake Hodges, this is a home where the investment is evident in both the details you see and the systems you dont. The HOA is an annual fee that gives residents access to the Westwood club and recreation. No mello-roos
San Diego, CA 92127
1855
sqft3
Baths3
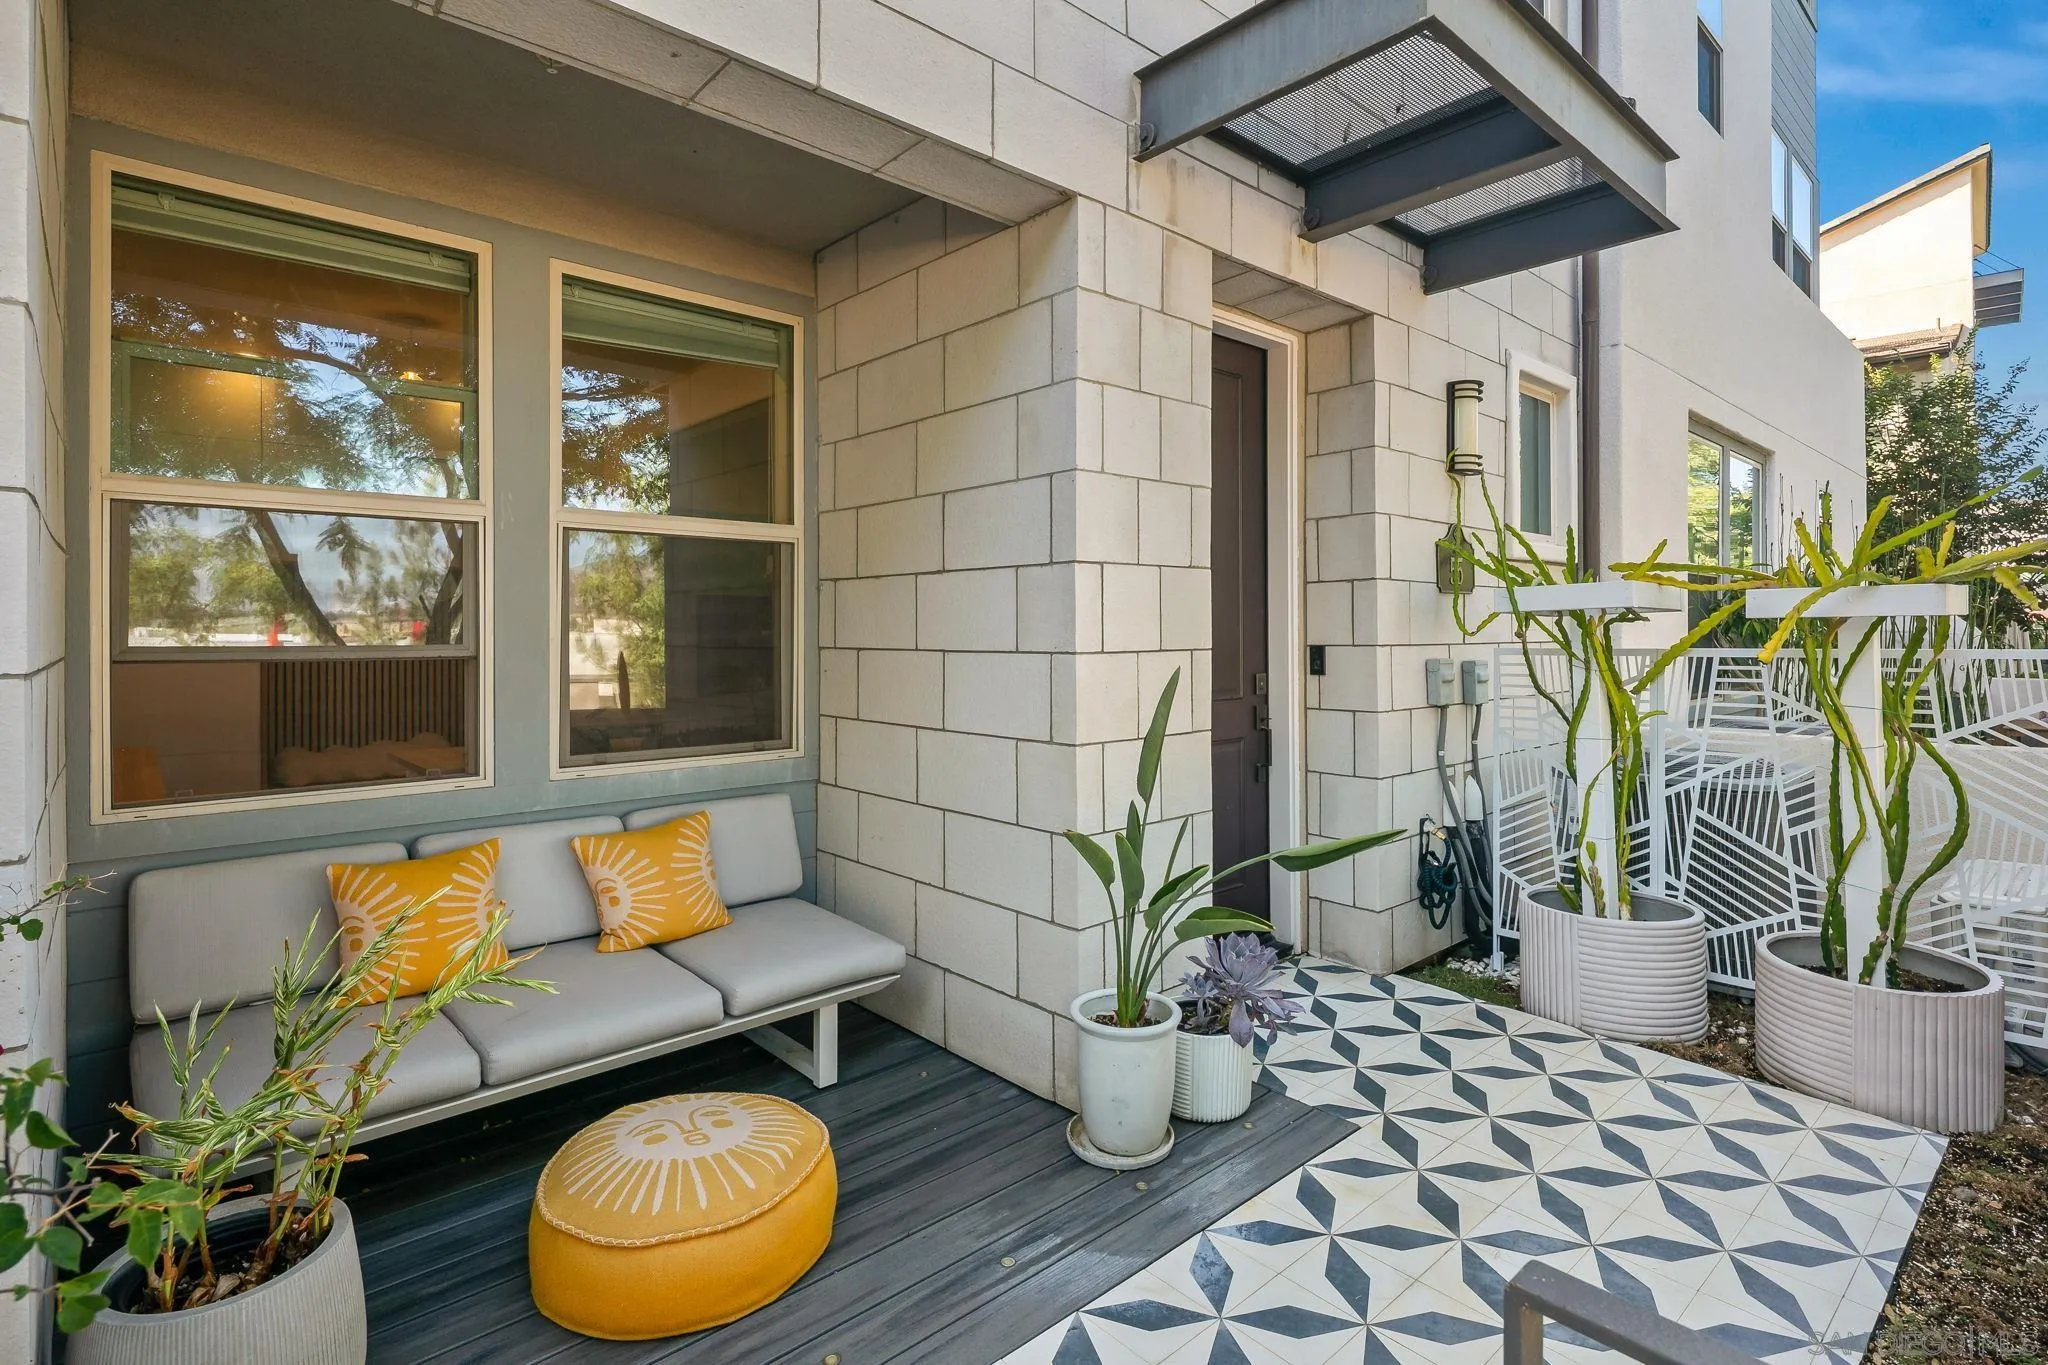
Beds Welcome to 16755 Coyote Bush Dr #55 a beautifully upgraded positioned on a desirable corner with open views home where thoughtful design, functionality, style and comfort come together. The inviting outdoor patio features ceramic tile and a custom deck with remote-controlled floor lighting, creating the perfect setting for relaxing or entertaining. Inside, the dedicated office is enhanced with custom cabinetry, a built-in nook, workbench, accent pegboard wall, and warm wood paneling. The custom mudroom offers shiplap detailing, shelving, and a floating bench for stylish everyday organization. The owners have extensively upgraded this exceptional residence, investing more than $100,000 in thoughtfully selected improvements throughout the home. Additional upgrades continue throughout the stairwell and garage, built-in storage, overhead storage, a SpringWell whole-house water filtration and softening system, solar, Tesla charger and a newer smart garage-door system with a camera, app connectivity, and exterior keypad access. This distinctive, move-in-ready residence offers carefully curated improvements designed to make daily living more comfortable, organized, and enjoyable. Located in Skye at Del Sur, residents enjoy access to exceptional community amenities, including multiple swimming pools, beautifully maintained parks, playgrounds, scenic walking trails, and inviting outdoor gathering spaces. Conveniently located near highly regarded schools, shopping, dining, and recreation.
San Diego, CA 92127
1862
sqft3
Baths3
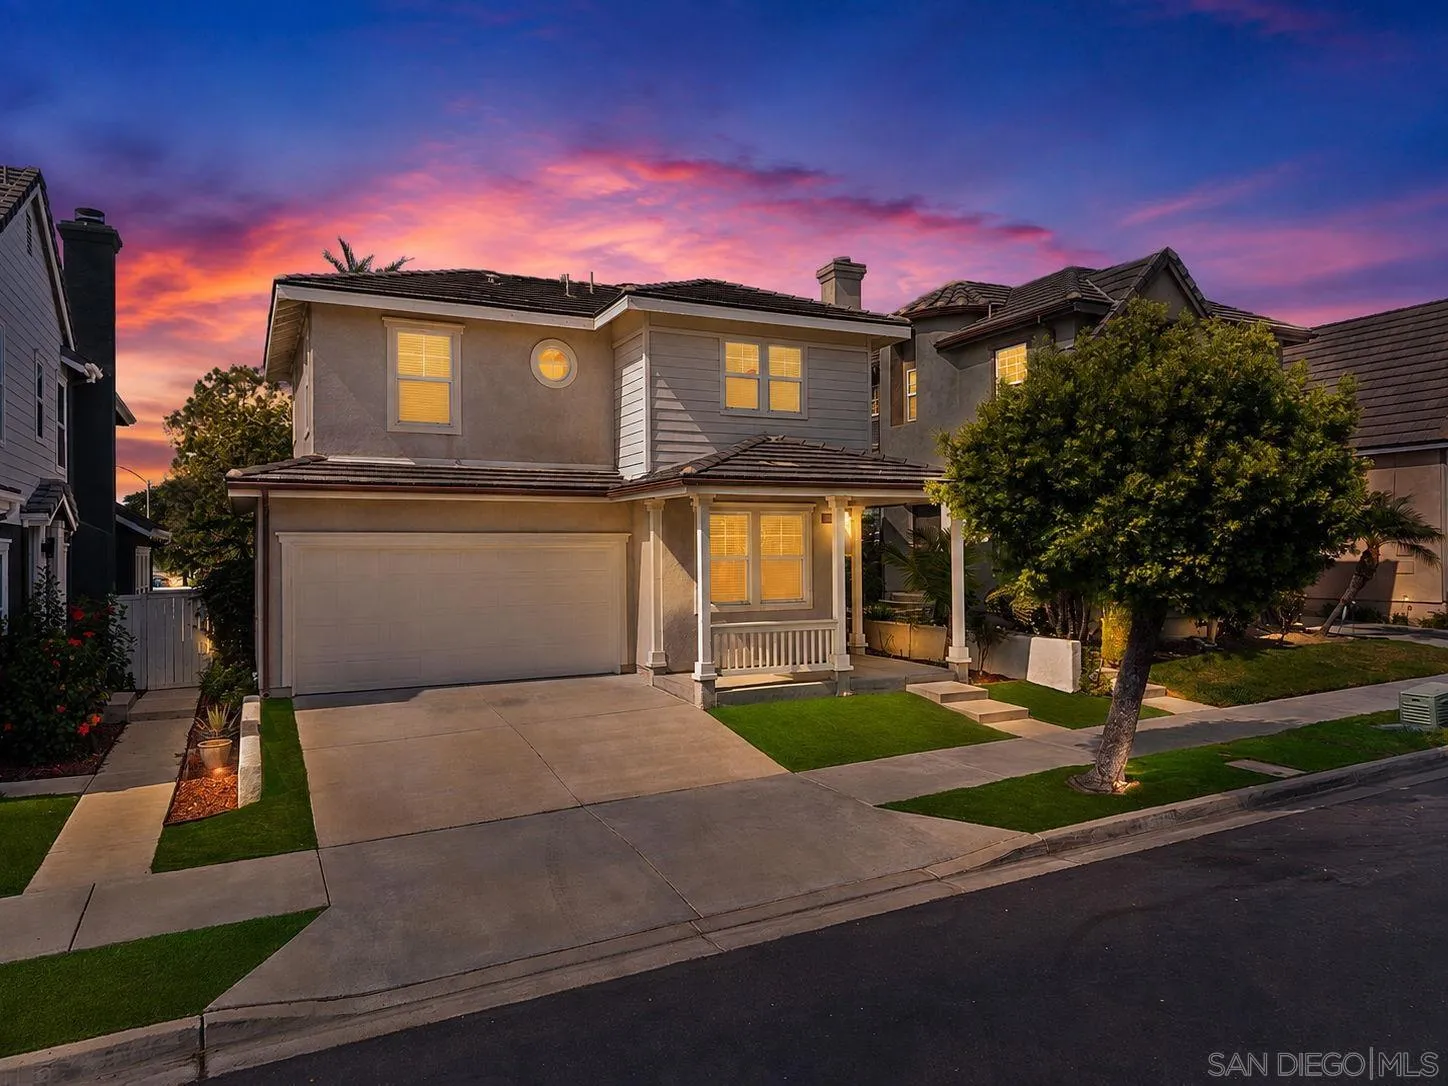
Beds LIGHT and BRIGHT detached home inside the GATED Garden Gate community in highly desirable 4S Ranch. 3 bedrooms plus 1 optional office/bedroom, 2.5-bath residence offers approximately 1,862 square feet of comfortable living space, a 2-car attached garage, and a private outdoor setting. Manicured exterior, lush palms, low-maintenance artificial turf, welcoming covered front porch. The open-concept main living area is bright, spacious, and designed for everyday living. LVP flows throughout the main level, while numerous windows bring in abundant natural light. The kitchen features generous cabinetry, ample counter space, and an open sightline to the living and dining areas. It is a practical layout for both everyday meals and entertaining. Office or optional bedroom downstairs on first floor. Primary suite offers a spacious ensuite bathroom featuring an expansive dual-sink vanity and walk in closet. Additional 2 bedrooms upstairs with a full-size laundry room for convenience. The private rear patio provides room for outdoor dining, entertaining, and gardening. Mature palms, low-maintenance artificial turf also adds year-round greenery. LOW HOA.
San Diego, CA 92127
2968
sqft4
Baths4
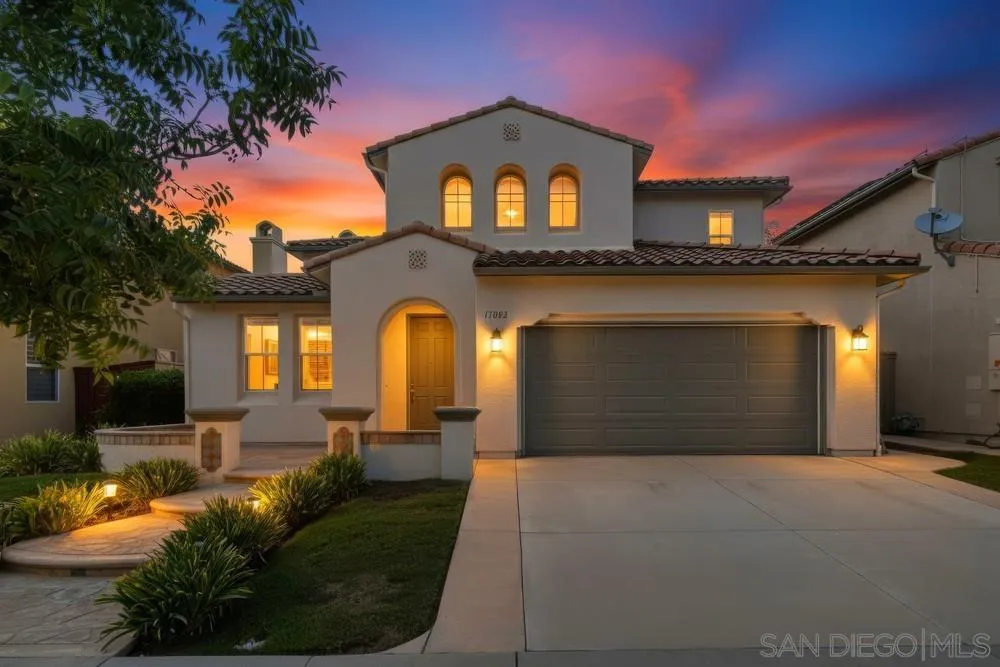
Beds Located in a sought-after 4S Ranch neighborhood within the award-winning Poway Unified School District, this beautifully upgraded home offers OWNED solar, a highly desirable floor plan, and exceptional indoor-outdoor living. Freshly painted throughout with brand NEW luxury vinyl plank flooring (no carpet). Nine foot ceilings downstairs, impressive 8-inch crown molding, and stylish updated finishes throughout. The spacious family room with fireplace flows into the refreshed chef’s kitchen featuring updated kitchen cabinets, stainless Thermador appliances, Silestone countertops, large center island, walk-in pantry, and breakfast area with French doors opening to the backyard. A separate downstairs bonus living space overlooking the charming interior courtyard is ideal as a home office, den, or additional sitting room. Designed for entertaining, the backyard features beautiful hardscaping, a pergola-covered patio, tranquil fountain, and putting green. The private interior courtyard off the dining room provides another inviting outdoor retreat. Upstairs, the expansive primary suite offers two walk-in closets and a spa-inspired bath with dual vanities, soaking tub, and large walk-in shower. One secondary bedroom is ensuite, ideal for guests. Additional features include dual-zone A/C, French doors with built-in blinds, ceiling fans, fire sprinklers, upstairs laundry with sink and hanging bar, and a three-car tandem garage. Ideally located near parks, shopping, restaurants, library, hiking trails, and Pioneer Park with expansive green space, basketball courts, and a splash pad.
San Diego, CA 92127
1444
sqft3
Baths3
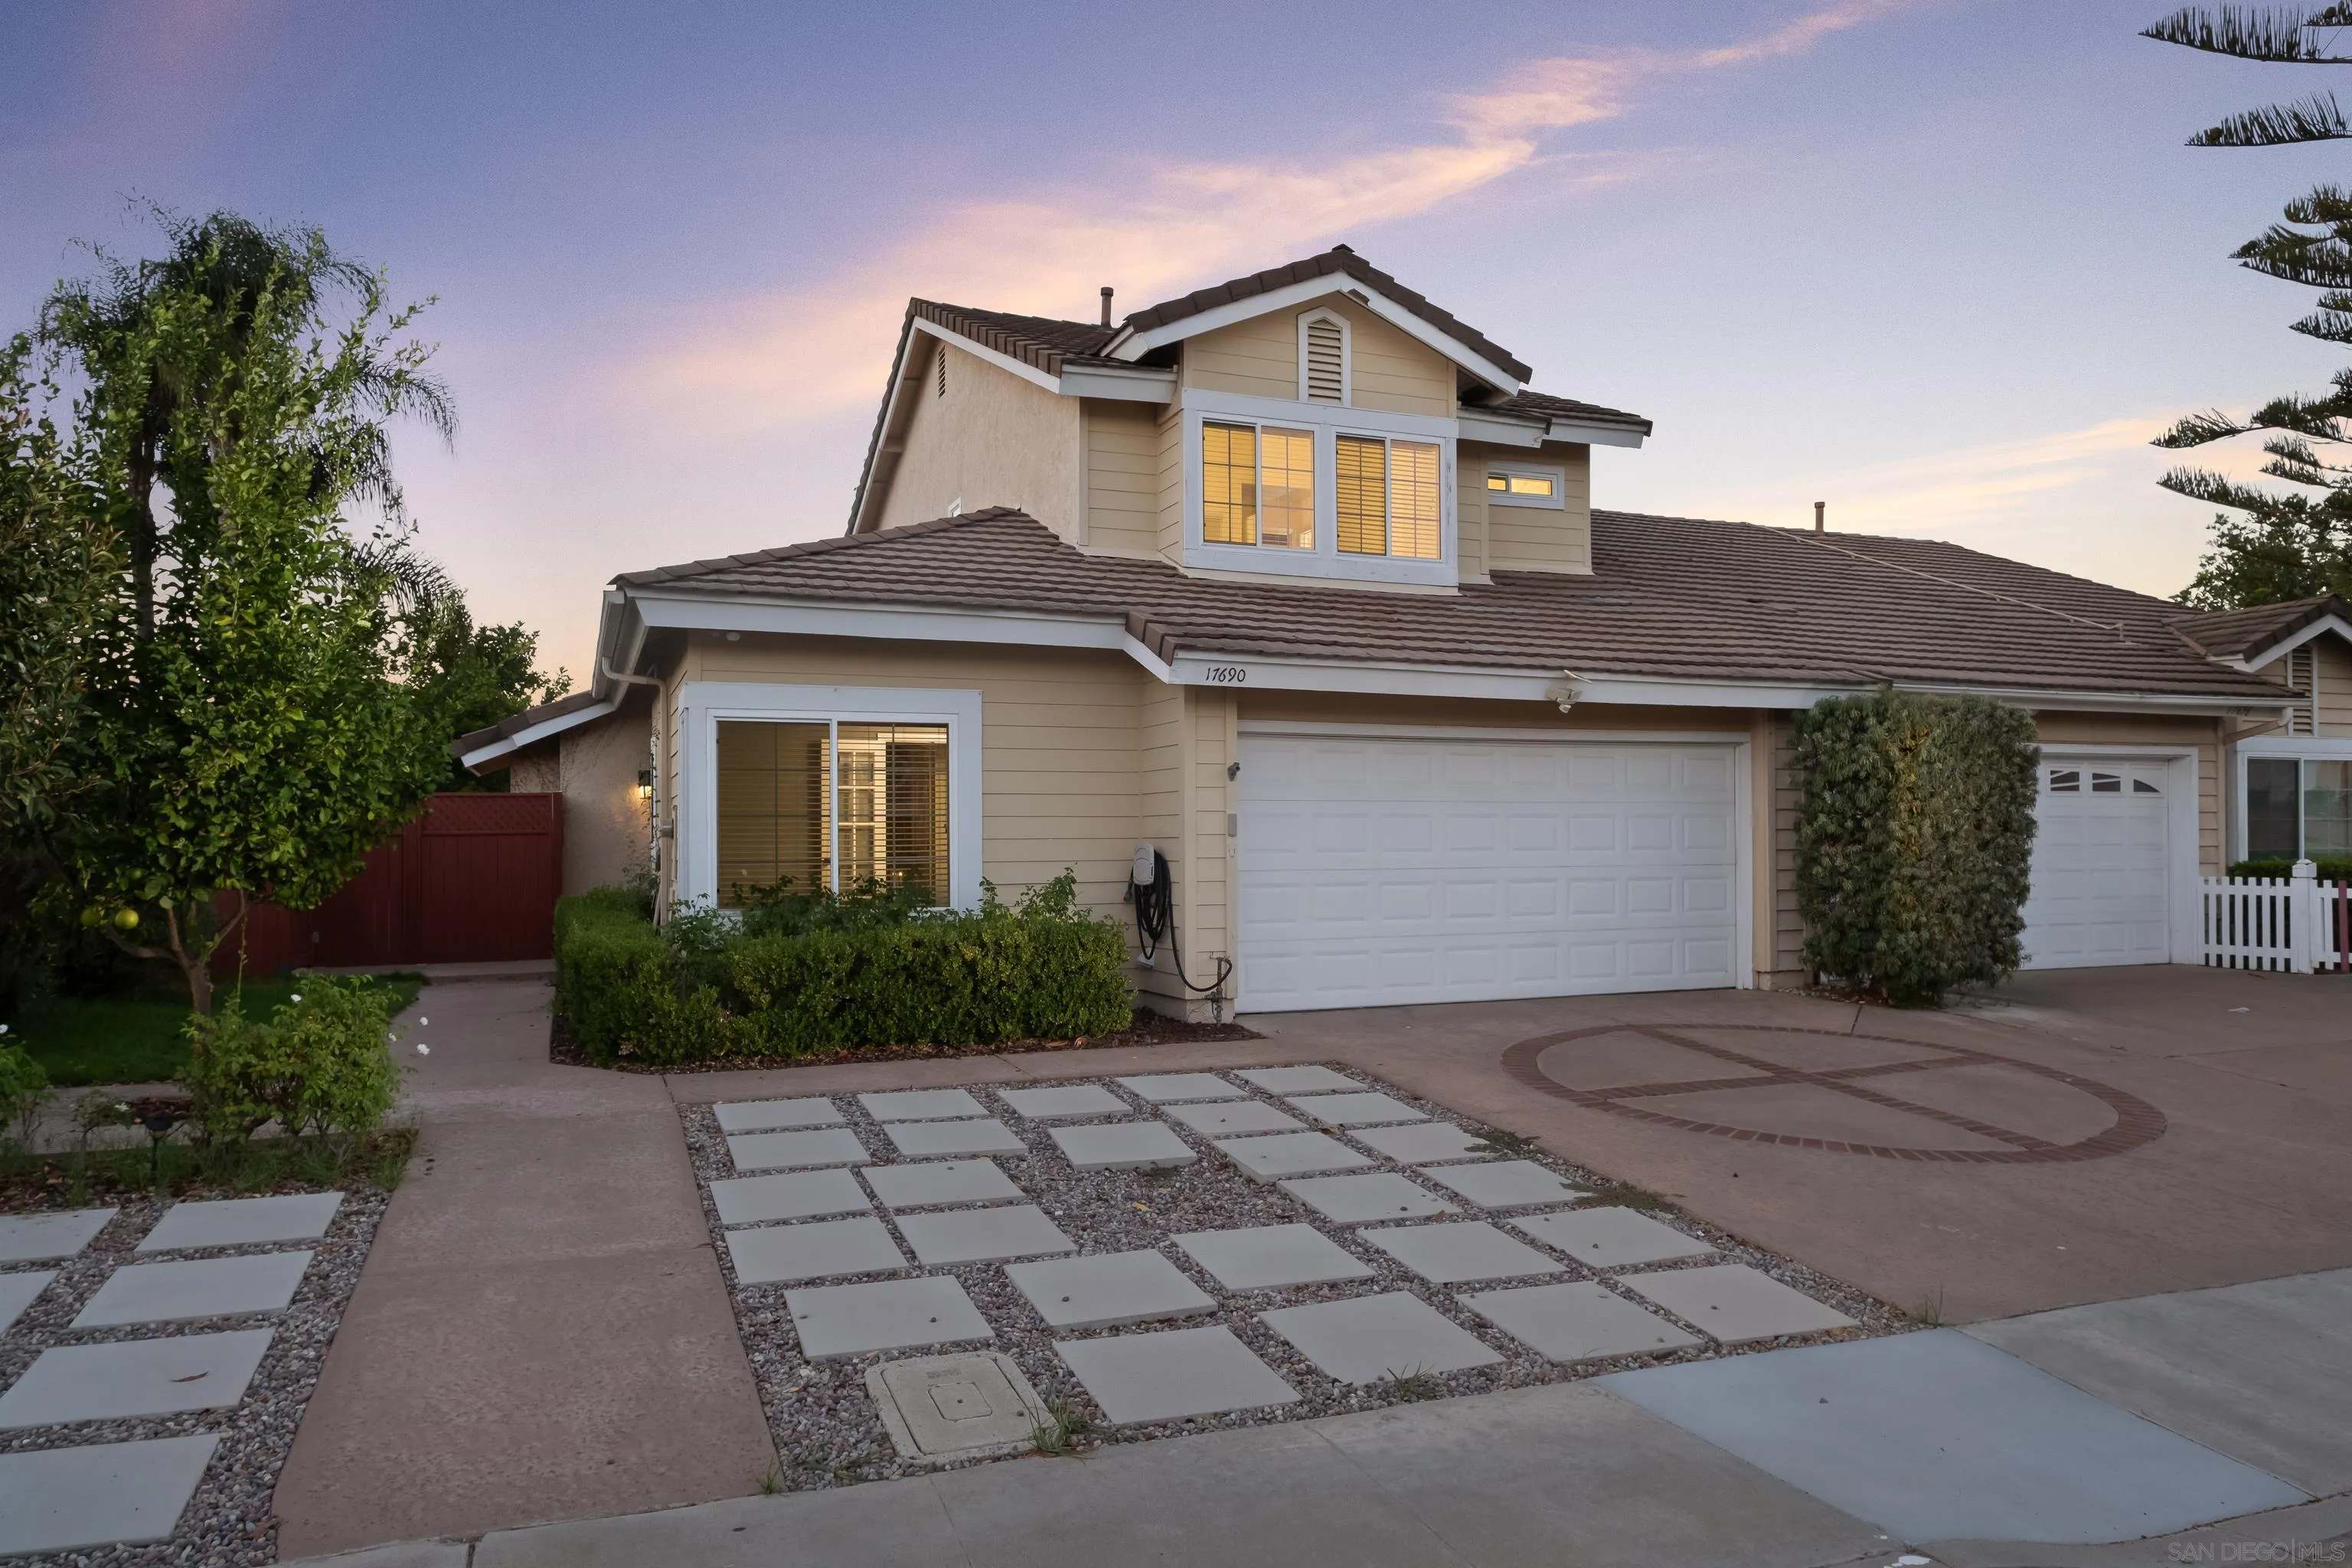
Beds LOW HOA | NO Mello-Roos | Private Backyard | Attached 2-Car Garage | PUSD! Welcome to this charming twin-home in the established Westwood community of Rancho Bernardo, offering the perfect blend of comfortable living, exceptional community amenities, and everyday convenience. Located within award-winning PUSD, approximately 0.4 miles from Westwood Elementary and 2.9 miles from BHMS and RBHS. Enjoy the privacy of your own fenced backyard with several fruit trees and peaceful peekaboo mountain views, along with the convenience of an attached two-car garage. A complete list of improvements will be provided with the MLS documents. One of the highlights of living in Westwood is the community lifestyle. Westwood Club membership is available with annual dues separate from the Northfield HOA. The approximately 13-acre Club offers a fitness center, Olympic-size pool and kiddie pool, spa, tennis and pickleball, basketball, sports fields, playground, mini golf, walking paths, and year-round activities. Ideally located approximately 0.8 miles from Rancho Bernardo Community Park and about 1 mile from shopping, dining, and everyday conveniences. Sharp Rees-Stealy, UC San Diego Health, and Kaiser Permanente Rancho Bernardo are nearby, along with Lake Hodges, scenic trails, outdoor recreation, and convenient access to I-15. Welcome HOME? - settle in, make memories, and enjoy everything that makes the Westwood lifestyle so special.
Page 0 of 0



